- (347) 277-6250
- MAKING THINGS HAPPEN

James Jenkins
BEDS3
BATHS2 full 1 partial
SQUARE FEET2,488
MLS#MDHR2061478
STATUSACTIVE
PROPERTY TYPEResidential - Single Family
SCHOOLHARFORD COUNTY PUBLIC SCHOOLS
Property Description
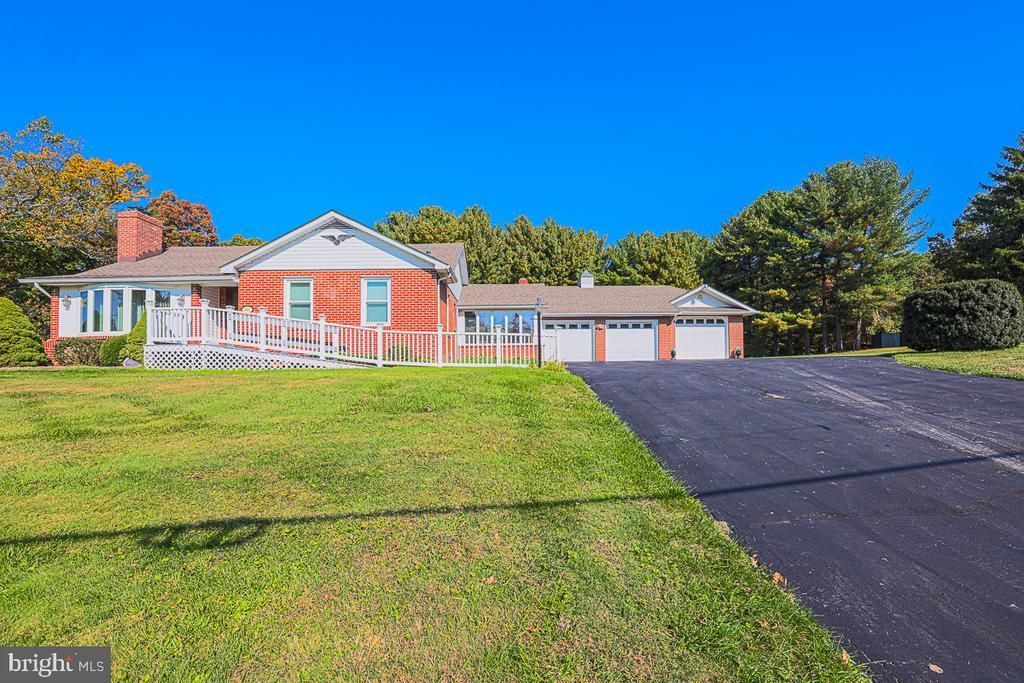
SPACIOUS 3 Bedroom 2.5 Bath BRICK Raised Rancher on 1.85 ACRES in Bel Air backing to woods * Features Include: Entrance ramp to the front door * SUN filled living room with gleaming CUSTOM cut solid white pine walls with hand varnished high gloss finish, bay window, and a stone front WOOD burning fireplace * Separate dining room * LARGE eat in kitchen with GRANITE countertops, ceramic backsplash, new stainless steel appliances and breakfast bar * Sunroom * PRIMARY bedroom with double closets, TWO bedrooms and a FULL bath with walk in shower completes the MAIN level * Some hardwoods under carpet on the first floor * The LOWER level offers a HUGE family room with a WOOD burning fireplace, second kitchen, large cedar room, utility room, FULL bath and tons of storage * The lower level could potentially be used as an in-law suite * Newer furnace * This property offers a stone patio with pergola in a very serene setting * Three sheds connected together as one * Attached THREE car garage with a half bath * MULTI car driveway * This home has been well maintained and is a rare find!!
Property Features
Property Type: Residential - Single Family
Basement: Yes
Basement: Partially Finished
Cooling: Attic Fan, Ceiling Fan(s)
Fireplaces: 2
Fuel Type: Oil
Garage: 3
Heating: Forced Air
Home Style: Raised Ranch/Rambler
Lot Size: 1.85 Acres
Roof Type: Architectural Shingle
Stories: 2.0
Taxes: $3,790
Year Built: 1953
Feature Descriptions
Accessibility: Ramp - Main Level
Additional Structures: Above Grade, Below Grade
Appliances: Built-In Microwave, Cooktop, Dishwasher, Dryer, Humidifier, Icemaker, Intercom, Oven - Wall, Refrigerator, Stove, Washer, Water Heater
Electric: Circuit Breakers
Exterior: Brick, Vinyl Siding
Fireplace: Brick, Stone, Wood
Flooring: Carpet, Concrete, Vinyl
Lot Dimensions: 1.85 Acre(S)
Parking Notes: 11 Total Parking Spaces
Rooms: Living Room, Dining Room, Bedroom 2,Bedroom 3,Kitchen, Family Room, Bedroom 1,Sun/Florida Room, Other, Utility Room
Sewer: Private Sewer
SQFT Above Finished: 1688
SQFT Below Finished: 800
SQFT Total Finished: 2488
Structure Type: Detached
Total Garage/Parking Spaces: 11
Water: Well
Room Sizes
Living Room: 16 x 19 Level - Main
Dining Room: 11 x 21 Level - Main
Kitchen: 14 x 26 Level - Main
Sun/Florida Room: 10 x 30 Level - Main
Bedroom 1: 16 x 12 Level - Main
Bedroom 2: 12 x 13 Level - Main
Bedroom 3: 12 x 10 Level - Main
Family Room: 26 x 26 Level - Lower 1
Kitchen: 14 x 21 Level - Lower 1
Utility Room: 10 x 27 Level - Lower 1
Other: 11 x 10 Level - Lower 1
Local Schools
School District: HARFORD COUNTY PUBLIC SCHOOLS
Listed By / Shown By
Listed By
Agency Name: EXP Realty, LLC
Agency Phone: 8888607369
Shown By
Agent Name: James Jenkins
Agent Phone: (347) 277-6250
Agency Title: Maverick Realty, LLC

Estimate Your Payment
Estimated Payment
$ 1,700.06 per month $1,223.84 Principal & Interest $315.83 Property Tax $160.39 Homeowner's InsuranceChange Payment Information
Privacy Policy / DMCA Notice / ADA Accessibility


This site is hosted, designed and copyright
© 1994 - 2026 by
Delta Media Group, Inc. -- Patent Pending --
1401 Prospect Mill Road | MLS# MDHR2061478
This single family home located at 1401 Prospect Mill Road, Bel Air, MD 21015 is currently listed for sale with an asking price of $549,900. This property was built in 1953 and has 3 bedrooms and 2 full and 1 partial baths with 2488 sq. ft. Prospect Mill Road is located within the HARFORD COUNTY PUBLIC SCHOOLS school district. Search Bel Air real estate on jjenkins.maverickrealtyusa.com today.