- (347) 277-6250
- MAKING THINGS HAPPEN

James Jenkins
BEDS4
BATHS3 full 1 partial
SQUARE FEET3,991
MLS#DENC2113096
STATUSACTIVE
PROPERTY TYPEResidential - Single Family
SUBDIVISIONAUTUMNWOOD
SCHOOLRED CLAY CONSOLIDATED
Property Description
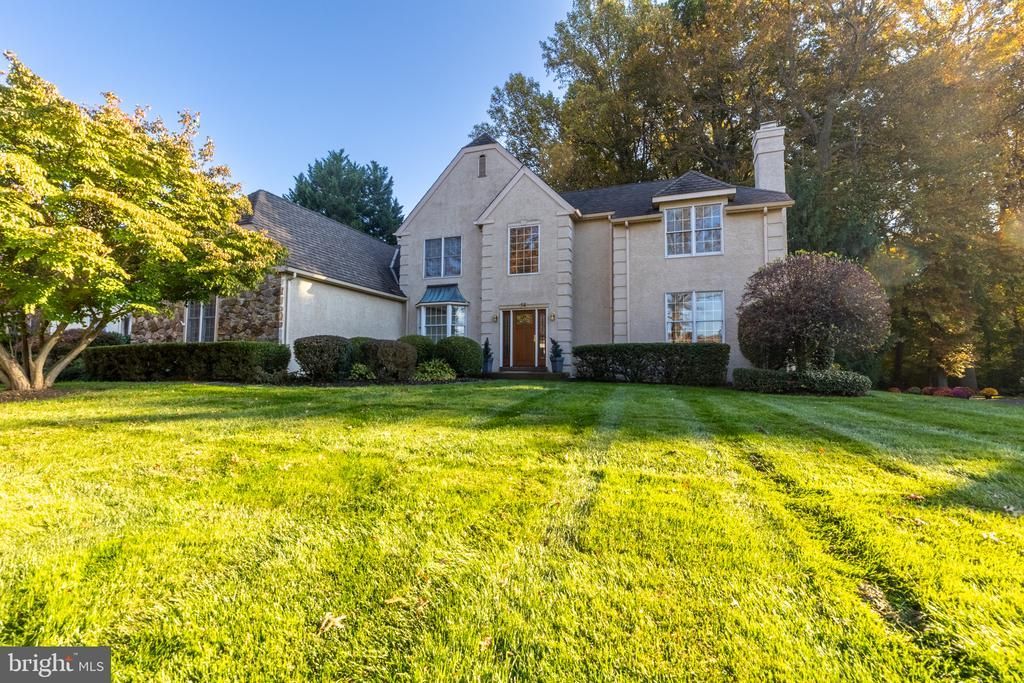
Spectacular 4-Bedroom Home in Desirable Autumnwood! Welcome to this stunning two-story home nestled in the highly sought-after Autumnwood community. Situated on a beautiful, flat half-acre lot backing to a private wooded setting, this exceptional property offers the perfect blend of space, comfort, and timeless appeal. A grand two-story foyer creates an impressive first impression and opens to the elegant living and dining rooms, perfect for entertaining. The sun-filled kitchen features solid wood cabinetry, granite countertops, stainless steel appliances, a center island, and a pantry. The kitchen flows seamlessly into the inviting family room, complete with a beautiful stone fireplace and access to the screened-in porch overlooking the private backyard. With fireplaces in both the living room and family room, there are plenty of cozy spaces to relax and unwind. The first floor also features a private office or den, a convenient powder room, and a spacious laundry room. Upstairs, you'll find four generously sized bedrooms and three full bathrooms. The primary suite offers two walk-in closets and a private ensuite bath. There is also an additional ensuite bathroom which features both a soaking tub and a separate shower, providing comfort and convenience for owners. The remaining bedrooms are exceptionally spacious and offer plenty of flexibility. Additional highlights include 9-foot ceilings, a three-car garage, and a newer HVAC system (approximately two years old). With its generous room sizes, thoughtful floor plan, beautiful wooded backdrop, and desirable community setting, this exceptional Autumnwood home is a rare opportunity you won't want to miss. Located in the sought-after North Star elementary feeder pattern and Red Clay school district and convenient to renowned cultural attractions, shopping, restaurants and a world-class fitness facility. Come experience all this wonderful home has to offer!
Property Features
Property Type: Residential - Single Family
Basement: Yes
Basement: Partial
Cooling: Central A/C
Fireplaces: 2
Fuel Type: Natural Gas
Garage: 3
Heating: Humidifier
Home Style: Colonial
Lot Size: 0.50 Acres
Stories: 2.0
Taxes: $7,094
Year Built: 1990
Feature Descriptions
Additional Structures: Above Grade, Below Grade
Appliances: Stainless Steel Appliances, Disposal, Oven/Range - Electric
Days on Site: 4
Exterior: Stucco, Stone
HOA Fee: $200.00/Annually
Interior: Double/Dual Staircase, Kitchen - Eat-In, Kitchen - Island, Primary Bath(s), Walk-in Closet(s)
Lot: Backs to Trees
Lot Dimensions: 0.50 Acre(S)
Parking Notes: 3 Total Parking Spaces
Rooms: Living Room, Dining Room, Primary Bedroom, Bedroom 2,Bedroom 3,Bedroom 4,Kitchen, Family Room, Den, Laundry, Primary Bathroom
Sewer: Public Sewer
SQFT Above Finished: 3991
SQFT Total Finished: 3991
Structure Type: Detached
Total Garage/Parking Spaces: 3
Water: Public
Windows: Bay/Bow
Room Sizes
Primary Bedroom: 20 x 18 Level - Upper 1
Bedroom 2: 19 x 13 Level - Upper 1
Bedroom 3: 14 x 12 Level - Upper 1
Bedroom 4: 13 x 12 Level - Upper 1
Kitchen: 23 x 15 Level - Main
Dining Room: 15 x 14 Level - Main
Living Room: 18 x 15 Level - Main
Den: 13 x 12 Level - Main
Family Room: 18 x 15 Level - Main
Local Schools
High School: ALEXIS I. DUPONT
Middle School: HENRY B. DU PONT
Elementary School: NORTH STAR
School District: RED CLAY CONSOLIDATED
Listed By / Shown By
Listed By
Agency Name: BHHS Fox & Roach - Hockessin
Agency Phone: 3029999999
Shown By
Agent Name: James Jenkins
Agent Phone: (347) 277-6250
Agency Title: Maverick Realty, LLC

Estimate Your Payment
Estimated Payment
$ 2,693.06 per month $1,858.35 Principal & Interest $591.17 Property Tax $243.54 Homeowner's InsuranceChange Payment Information
Privacy Policy / DMCA Notice / ADA Accessibility


This site is hosted, designed and copyright
© 1994 - 2026 by
Delta Media Group, Inc. -- Patent Pending --
14 Springbrook Lane | MLS# DENC2113096
This single family home located at 14 Springbrook Lane, Newark, DE 19711 is currently listed for sale with an asking price of $835,000. This property was built in 1990 and has 4 bedrooms and 3 full and 1 partial baths with 3991 sq. ft. Springbrook Lane is located in the AUTUMNWOOD subdivision within the RED CLAY CONSOLIDATED school district. Search AUTUMNWOOD real estate on jjenkins.maverickrealtyusa.com today.