- (347) 277-6250
- MAKING THINGS HAPPEN

James Jenkins
BEDS3
BATHS2 full 1 partial
SQUARE FEET2,450
MLS#DENC2114394
STATUSACTIVE
PROPERTY TYPEResidential - Single Family
SUBDIVISIONLIMESTONE HILLS
SCHOOLRED CLAY CONSOLIDATED
Property Description
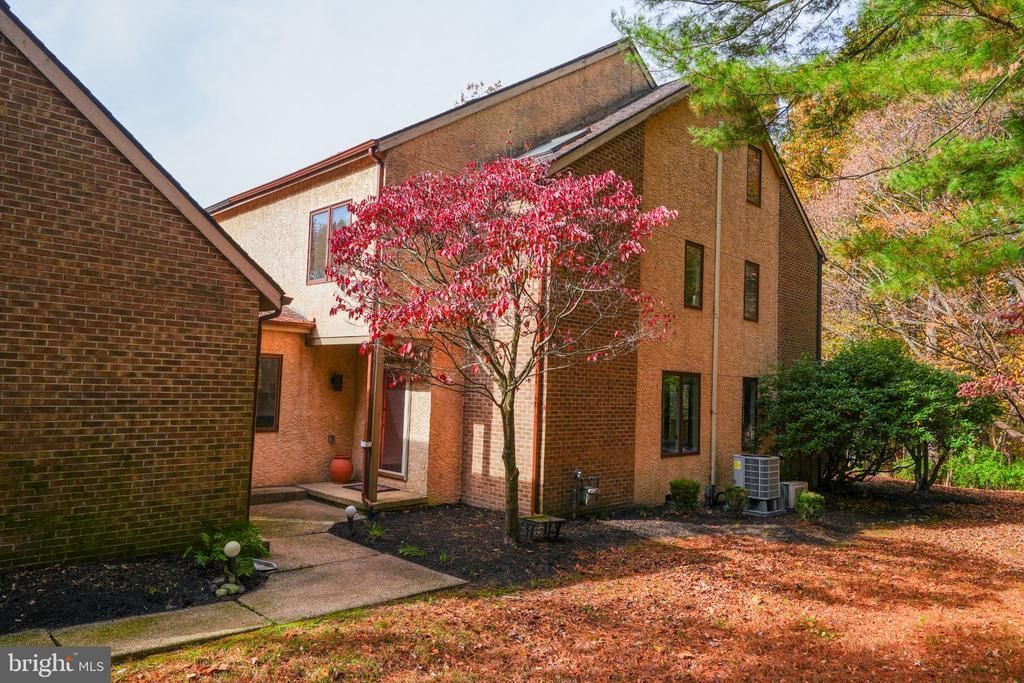
Nestled in the charming Limestone Hills community, this contemporary twin home exudes warmth and character. Built in 1986, it showcases a unique blend of stucco and brick, offering both durability and aesthetic appeal. The inviting layout features three spacious bedrooms and two and a half bathrooms, perfect for comfortable living. Step outside to discover a beautifully landscaped lot, complete with mature trees that provide a serene, wooded backdrop. The front yard welcomes you with a sense of tranquility, while the rear yard offers a private retreat for relaxation or entertaining. Enjoy the convenience of an upper-floor laundry and a cozy fireplace that adds a touch of warmth to the living space. With an attached two-car garage and a deck for outdoor gatherings, this home is designed for both functionality and enjoyment. Experience the perfect blend of craftsmanship and comfort in a setting that truly feels like home.
Property Features
Property Type: Residential - Single Family
Basement: Yes
Basement: Full, Unfinished
Cooling: Central A/C
Fireplaces: 1
Fuel Type: Electric
Garage: 2
Heating: Heat Pump - Electric BackUp, Forced Air
Home Style: Contemporary
Lot Size: 0.17 Acres
Roof Type: Pitched, Shingle
Stories: 3.0
Taxes: $2,648
Year Built: 1986
Feature Descriptions
Accessibility: Ramp - Main Level
Additional Structures: Above Grade
Electric: Circuit Breakers
Exterior: Stucco, Brick
HOA Fee: $340.00/Annually
Lot: Trees/Wooded, Front Yard, Rear Yard, SideYard(s)
Lot Dimensions: 0.17 Acre(S)
Parking Notes: 2 Total Parking Spaces
Sewer: Public Sewer
SQFT Above Finished: 2450
SQFT Total Finished: 2450
Structure Type: Twin/Semi-Detached
Total Garage/Parking Spaces: 2
Water: Public
Wooded: Yes
Local Schools
School District: RED CLAY CONSOLIDATED
Listed By / Shown By
Listed By
Agency Name: EXP Realty, LLC
Agency Phone: 8885434829
Shown By
Agent Name: James Jenkins
Agent Phone: (347) 277-6250
Agency Title: Maverick Realty, LLC

Estimate Your Payment
Estimated Payment
$ 1,476.77 per month $1,110.56 Principal & Interest $220.67 Property Tax $145.54 Homeowner's InsuranceChange Payment Information
Privacy Policy / DMCA Notice / ADA Accessibility


This site is hosted, designed and copyright
© 1994 - 2026 by
Delta Media Group, Inc. -- Patent Pending --
135 Falcon Lane | MLS# DENC2114394
This single family home located at 135 Falcon Lane , Wilmington, DE 19808 is currently listed for sale with an asking price of $499,000. This property was built in 1986 and has 3 bedrooms and 2 full and 1 partial baths with 2450 sq. ft. Falcon Lane is located in the LIMESTONE HILLS subdivision within the RED CLAY CONSOLIDATED school district. Search LIMESTONE HILLS real estate on jjenkins.maverickrealtyusa.com today.