- (347) 277-6250
- MAKING THINGS HAPPEN

James Jenkins
BEDS3
BATHS2 full 1 partial
SQUARE FEET2,217
MLS#NJME2079382
STATUSACTIVE UNDER CONTRACT
PROPERTY TYPEResidential - Single Family
SUBDIVISIONCOLONIAL LAKES
SCHOOLLAWRENCE TOWNSHIP PUBLIC SCHOOLS
Property Description
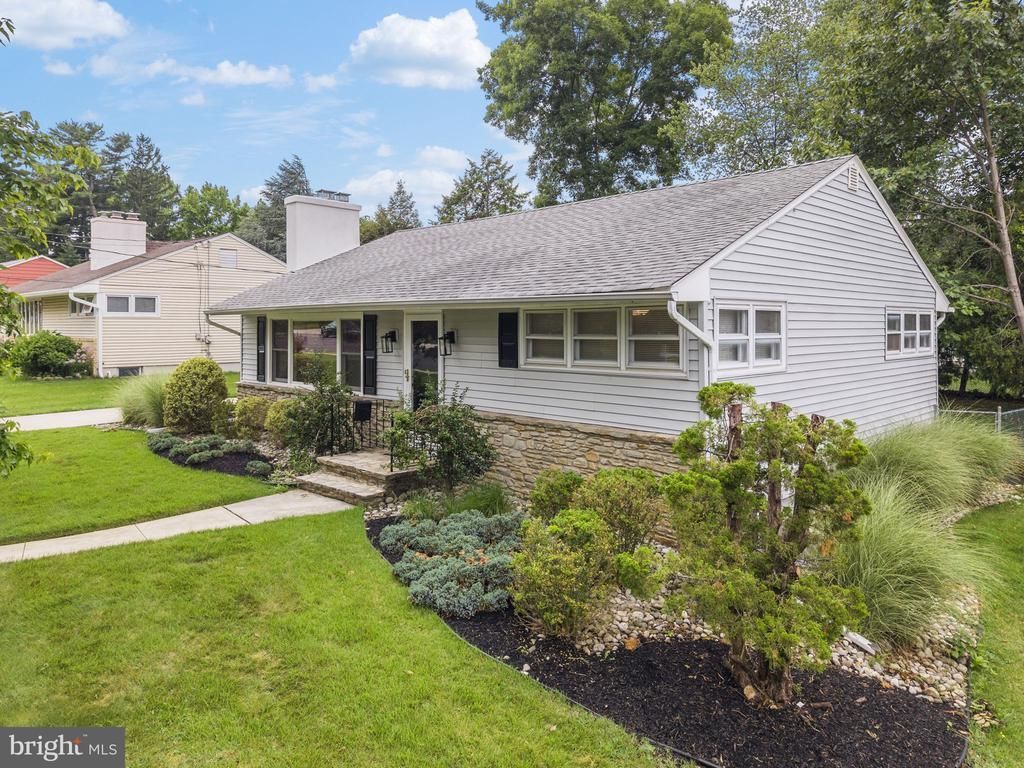
Welcome to the quiet, historic community of Colonial Lake, a hidden gem established nearly 100 years ago around a picturesque 25-acre lake. Residents enjoy an exceptional lifestyle with a scenic walking and jogging path, tennis courts, a playground, fishing access, and the charm of a well-established neighborhood. This completely renovated, move-in-ready 3-bedroom, 3-bath ranch offers outstanding curb appeal with professional landscaping, a newer concrete driveway, updated sidewalks, and a welcoming front entrance. Thoughtfully redesigned from top to bottom, this home seamlessly blends classic character with modern amenities. The sun-filled main level features beautifully refinished hardwood floors, recessed lighting throughout, and a spacious living room highlighted by a large picture window and a cozy wood-burning fireplace. The stunning, brand-new kitchen is the centerpiece of the home, featuring elegant quartz countertops, new cabinetry, stainless steel appliances, and sliding glass doors that open to a deck overlooking the private, fully fenced backyard—perfect for entertaining or relaxing. The attached garage connects to the home through a convenient breezeway, providing direct access to both the kitchen and the charming sunroom with electricity, making it an ideal space for a home office, hobby room, or peaceful retreat. The full-footprint basement was professionally waterproofed by Thomas Lee Fisher Landscaping following Superstorm Sandy and has been beautifully finished to create exceptional additional living space. It now includes a spacious bedroom with a full egress window, a luxurious full bathroom with a walk-in shower and designer tile, and durable luxury vinyl flooring throughout. Additional storage is available in the walk-up attic. Major updates provide complete peace of mind, including a newer high-efficiency furnace and central air conditioning system, a newer water heater, fully updated electrical and plumbing systems, fresh interior paint, and brand-new appliances, including a refrigerator, gas range, range hood, dishwasher, microwave, washer, and dryer. Laundry has also been conveniently relocated to the main level, where a new powder room has been added for everyday convenience. Recent renovations include: Completely finished basement with a legal bedroom featuring a full egress window and a beautifully appointed full bathroom. Brand-new kitchen with quartz countertops and stainless-steel appliances. Renovated full bathroom and newly added main-level powder room. Main-level laundry room for added convenience. Refinished hardwood floors on the main level and new luxury vinyl flooring in the basement. Fresh interior paint throughout. Recessed lighting installed throughout the home. Complete electrical and plumbing upgrades. Newer concrete driveway and enhanced exterior landscaping. Offering timeless charm, quality craftsmanship, and extensive modern updates in one of the area's most desirable neighborhoods, this exceptional home is truly turn-key and ready for its next owner. Don't miss this rare opportunity to enjoy lakeside community living with all the benefits of a fully renovated home.
Property Features
Property Type: Residential - Single Family
Basement: Yes
Basement: Interior Access, Full, Fully Finished, Daylight, Partial, Heated, Sump Pump, Windows
Cooling: Central A/C
Fireplaces: 1
Fuel Type: Natural Gas
Heating: Energy Star Heating System
Home Style: Ranch/Rambler
Lot Size: 0.22 Acres
Roof Type: Asphalt
Stories: 1.0
Taxes: $6,684
Year Built: 1953
Feature Descriptions
Accessibility: Level Entry - Main
Additional Structures: Above Grade, Below Grade
Appliances: Dishwasher, Dryer - Gas, Icemaker, Microwave, Oven/Range - Gas, Range Hood, Refrigerator, Washer
Days on Site: 25
Exterior: Exterior Lighting, Chimney Cap(s), Gutter System, Sidewalks, Street Lights
Exterior: Frame
Fencing: Chain Link
Fireplace: Wood
Flooring: Hardwood, Tile/Brick, Luxury Vinyl Plank
Interior: Attic, Attic/House Fan, Bathroom - Soaking Tub, Bathroom - Stall Shower, Bathroom - Walk-In Shower, Ceiling Fan(s), Combination Kitchen/Dining, Entry Level Bedroom, Family Room Off Kitchen, Kitchen - Eat-In, Recessed Lighting, Upgraded Countertops, Wood Floors
Location: Suburban
Lot: Rear Yard
Lot Dimensions: 0.22 Acre(S)
Municipality: LAWRENCE TWP
Parking Features: Concrete Driveway
Parking Notes: 3 Total Parking Spaces
Pet Restrictions: No Pet Restrictions
Rooms: Living Room, Bedroom 2,Bedroom 3,Kitchen, Bedroom 1,Other, Bathroom 1,Bathroom 2,Bathroom 3
Sewer: Public Sewer
SQFT Above Finished: 1232
SQFT Below Finished: 985
SQFT Total Finished: 2217
Structure Type: Detached
Total Garage/Parking Spaces: 3
Utilities: Under Ground
Water: Public
Room Sizes
Living Room: 19 x 13 Level - Main
Kitchen: 19 x 10 Level - Main
Bedroom 1: 15 x 13 Level - Main
Bedroom 2: 13 x 10 Level - Main
Other: 20 x 8 Level - Main
Local Schools
High School: LAWRENCE H.S.
Middle School: LAWRENCE M.S.
Elementary School: SLACKWOOD
School District: LAWRENCE TOWNSHIP PUBLIC SCHOOLS
Listed By / Shown By
Listed By
Agency Name: Weichert Realtors - Princeton
Agency Phone: 6099211900
Shown By
Agent Name: James Jenkins
Agent Phone: (347) 277-6250
Agency Title: Maverick Realty, LLC

Estimate Your Payment
Estimated Payment
$ 2,064.82 per month $1,333.11 Principal & Interest $557.00 Property Tax $174.71 Homeowner's InsuranceChange Payment Information
Privacy Policy / DMCA Notice / ADA Accessibility


This site is hosted, designed and copyright
© 1994 - 2026 by
Delta Media Group, Inc. -- Patent Pending --
133 Villanova Drive | MLS# NJME2079382
This single family home located at 133 Villanova Drive, Lawrenceville, NJ 08648 is currently listed for sale with an asking price of $599,000. This property was built in 1953 and has 3 bedrooms and 2 full and 1 partial baths with 2217 sq. ft. Villanova Drive is located in the COLONIAL LAKES subdivision within the LAWRENCE TOWNSHIP PUBLIC SCHOOLS school district. Search COLONIAL LAKES real estate on jjenkins.maverickrealtyusa.com today.