- (347) 277-6250
- MAKING THINGS HAPPEN

James Jenkins
BEDS3
BATHS2 full 1 partial
SQUARE FEET2,474
MLS#DCDC2289528
STATUSACTIVE
PROPERTY TYPEResidential - Townhouse
SUBDIVISIONBRIGHTWOOD
SCHOOLDISTRICT OF COLUMBIA PUBLIC SCHOOLS
Property Description
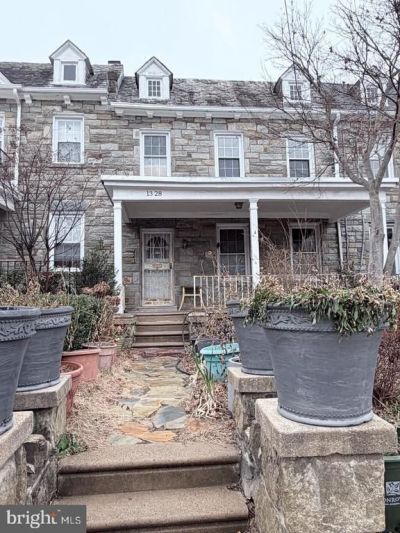
Classic rowhome ideally situated in the heart of the nation’s capital. This property offers an excellent opportunity for homeowners, investors, or developers seeking a residence in a well-established and convenient neighborhood of Brightwood. With 3 bedrooms, 2.5 bathrooms, the home features a traditional layout with 3 levels of living space, providing flexibility for comfortable daily living, entertaining, or future customization. Located just minutes from major commuter routes, public transportation, shopping, dining, and neighborhood amenities, this offers both accessibility and urban convenience. Nearby parks, schools, and local attractions further enhance the appeal of this location. Needs some updates to make it shine. All information deem to be accurate but not guaranteed.
Property Features
Property Type: Residential - Townhouse
Basement: Yes
Cooling: None
Fireplaces: 1
Garage: 1
Heating: Hot Water
Home Style: Colonial
Lot Size: 0.08 Acres
Stories: 3.0
Taxes: $6,173
Year Built: 1937
Feature Descriptions
Additional Structures: Above Grade, Below Grade
Exterior: Stone
Lot Dimensions: 0.08 Acre(S)
Parking Notes: 1 Total Parking Spaces
Rooms: Living Room, Dining Room, Primary Bedroom, Bedroom 2,Bedroom 3,Kitchen, Den, Breakfast Room, Utility Room, Bathroom 2,Primary Bathroom, Half Bath
Sewer: Public Sewer
SQFT Above Finished: 1716
SQFT Below Finished: 758
SQFT Total Finished: 2474
Structure Type: Interior Row/Townhouse
Total Garage/Parking Spaces: 1
Water: Public
Local Schools
School District: DISTRICT OF COLUMBIA PUBLIC SCHOOLS
Listed By / Shown By
Listed By
Agency Name: Better Homes and Gardens Real Estate Premier
Agency Phone: 7035964446
Shown By
Agent Name: James Jenkins
Agent Phone: (347) 277-6250
Agency Title: Maverick Realty, LLC

Estimate Your Payment
Estimated Payment
$ 1,848.55 per month $1,179.55 Principal & Interest $514.42 Property Tax $154.58 Homeowner's InsuranceChange Payment Information
Privacy Policy / DMCA Notice / ADA Accessibility


This site is hosted, designed and copyright
© 1994 - 2026 by
Delta Media Group, Inc. -- Patent Pending --
1328 Rittenhouse Street NW | MLS# DCDC2289528
This townhouse located at 1328 Rittenhouse Street NW , Washington, DC 20011 is currently listed for sale with an asking price of $530,000. This property was built in 1937 and has 3 bedrooms and 2 full and 1 partial baths with 2474 sq. ft. Rittenhouse Street NW is located in the BRIGHTWOOD subdivision within the DISTRICT OF COLUMBIA PUBLIC SCHOOLS school district. Search BRIGHTWOOD real estate on jjenkins.maverickrealtyusa.com today.