- (347) 277-6250
- MAKING THINGS HAPPEN

James Jenkins
BEDS3
BATHS2 full
SQUARE FEET1,150
MLS#MDHR2059246
STATUSACTIVE UNDER CONTRACT
PROPERTY TYPEResidential - Condominium
SUBDIVISIONTAYLOR RIDGE
SCHOOLHARFORD COUNTY PUBLIC SCHOOLS
Property Description
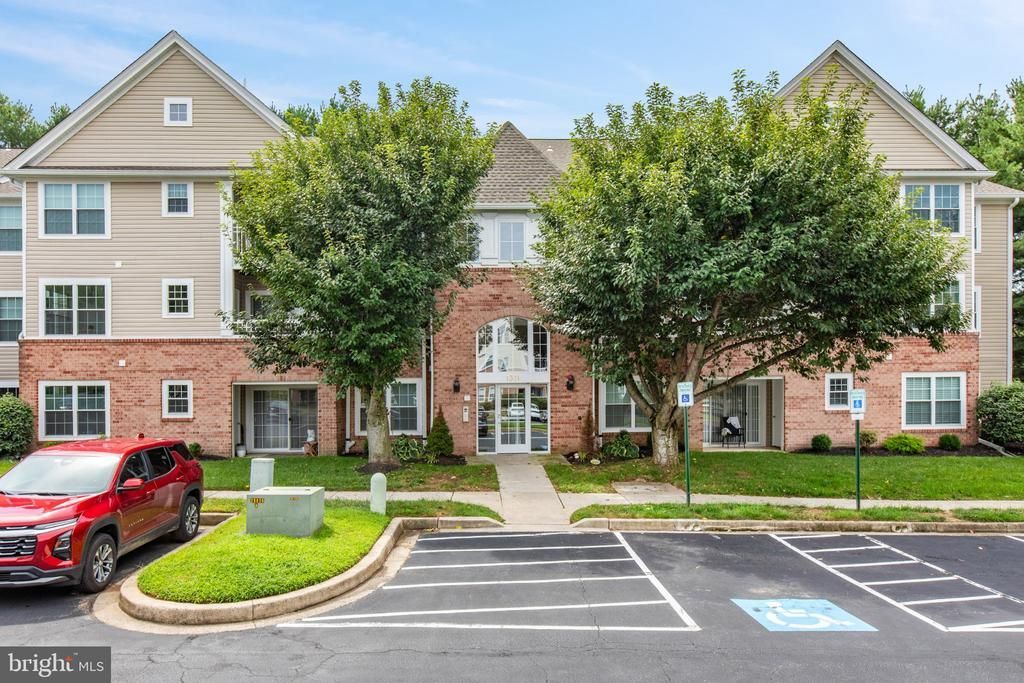
This charming penthouse unit in Taylor Ridge offers a perfect blend of comfort and convenience. With 1,150 sq. ft. , this inviting home features three spacious bedrooms and two full bathrooms, ideal for relaxation and privacy. The traditional floor plan includes a cozy dining area and an eat-in kitchen, equipped with modern appliances such as a built-in microwave, range, dishwasher, and refrigerator, making meal prep a delight. Enjoy the convenience of in-unit laundry with both washer and dryer hookups. The primary suite boasts a walk-in closet and an en-suite bath, providing a serene retreat. Ceiling fans throughout enhance airflow and comfort. Step outside to enjoy community amenities, including a refreshing pool, exercise room, and scenic jog/walk paths. With lawn maintenance and management included in the association fee, you can spend more time enjoying your new home. Experience the warmth and community spirit of Taylor Ridge-your new sanctuary awaits!
Property Features
Property Type: Residential - Condominium
Cooling: Ceiling Fan(s), Central A/C
Fuel Type: Electric
Heating: Heat Pump(s)
Home Style: Unit/Flat
Stories: 1.0
Taxes: $2,071
Year Built: 1996
Feature Descriptions
Additional Structures: Above Grade, Below Grade
Appliances: Built-In Microwave, Built-In Range, Dishwasher, Disposal, Dryer, Refrigerator, Washer, Water Heater
Community Amenities: Common Grounds, Community Center, Exercise Room, Jog/Walk Path
Condo/Coop Fee: $335.00/Monthly
Days on Site: 9
Exterior: Brick, Vinyl Siding
Interior: Ceiling Fan(s), Dining Area, Floor Plan - Traditional, Kitchen - Eat-In, Primary Bath(s), Walk-in Closet(s)
Pet Restrictions: Number Limit
Sewer: Public Sewer
SQFT Above Finished: 1150
SQFT Total Finished: 1150
Structure Type: Penthouse Unit/Flat/Apartment
Units: 1
Water: Public
Local Schools
High School: C. MILTON WRIGHT
Middle School: SOUTHAMPTON
Elementary School: PROSPECT MILL
School District: HARFORD COUNTY PUBLIC SCHOOLS
Listed By / Shown By
Listed By
Agency Name: Garceau Realty
Agency Phone: 4108030714
Shown By
Agent Name: James Jenkins
Agent Phone: (347) 277-6250
Agency Title: Maverick Realty, LLC

Estimate Your Payment
Estimated Payment
$ 839.65 per month $589.78 Principal & Interest $172.58 Property Tax $77.29 Homeowner's InsuranceChange Payment Information
Privacy Policy / DMCA Notice / ADA Accessibility


This site is hosted, designed and copyright
© 1994 - 2026 by
Delta Media Group, Inc. -- Patent Pending --
1311 L Sheridan Place | MLS# MDHR2059246
This condo located at 1311 L Sheridan Place, Bel Air, MD 21015 is currently listed for sale with an asking price of $265,000. This property was built in 1996 and has 3 bedrooms and 2 full baths with 1150 sq. ft. L Sheridan Place is located in the TAYLOR RIDGE subdivision within the HARFORD COUNTY PUBLIC SCHOOLS school district. Search TAYLOR RIDGE real estate on jjenkins.maverickrealtyusa.com today.