- (347) 277-6250
- MAKING THINGS HAPPEN

James Jenkins
BEDS4
BATHS2 full 2 partial
SQUARE FEET3,868
MLS#MDBC2180172
STATUSACTIVE
PROPERTY TYPEResidential - Single Family
SUBDIVISIONHUNT CUP HILL
SCHOOLBALTIMORE COUNTY PUBLIC SCHOOLS
Property Description
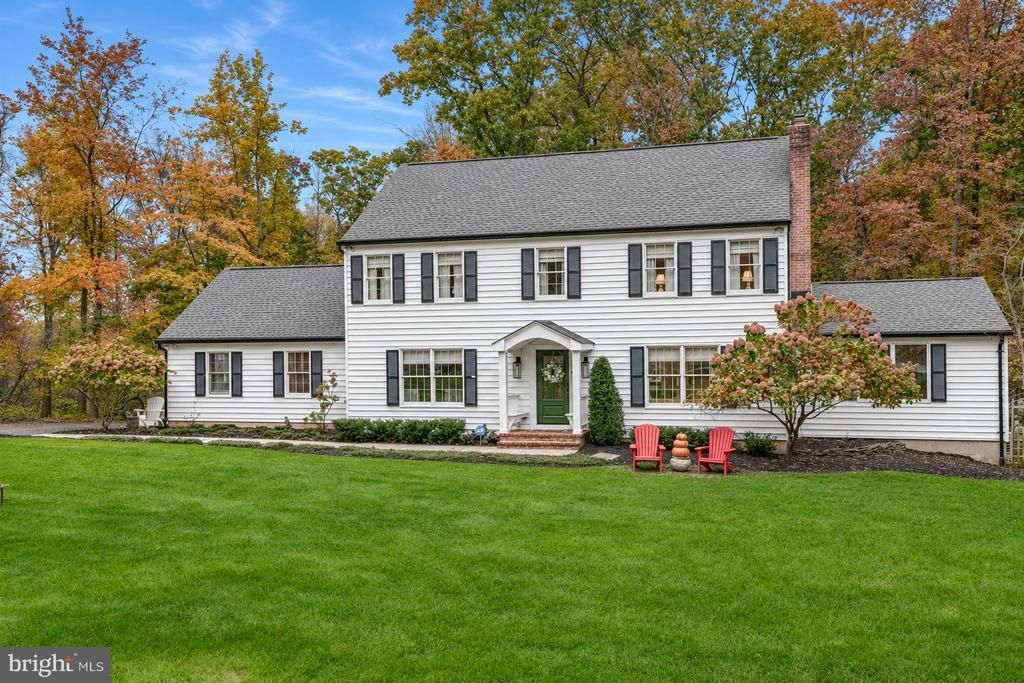
WOW! Updated with inspired vision, this home offers exceptional finished space throughout. Laid out with both function and aesthetics in mind - it is truly a place you may never want to leave. Enter the front door into a lovely foyer flanked to one side by a dining room and to the other by a cozy living room. From there you can continue past an adorable powder room to the expansive open kitchen/dining/sitting room accented on one end with a gas fireplace, One of the most magical rooms is the huge mud room off of which sits the enormous walk in pantry reminicent of a Roland Park Estate and a separate office. The main level also includes a separate family room accented with barn doors. A screened porch and open deck allow the outside to flow easily making this an entertainer's heaven. Upstairs are four generous sized bedrooms. The primary offers a cathedral ceiling, en suite bath with dual sinks, separate shower and tub, as well as a walk in closet. Cheerful hall bath and upstairs laundry room complete this level. Lower level features a large updated living space plus ample unfinished storage. This truly exceptional home shouldn't be missed!!
Property Features
Property Type: Residential - Single Family
Basement: Yes
Basement: Connecting Stairway, Improved, Heated, Partially Finished
Cooling: Central A/C
Fireplaces: 2
Fuel Type: Electric
Heating: Heat Pump(s)
Home Style: Transitional
Lot Size: 1.03 Acres
Stories: 3.0
Taxes: $6,895
Year Built: 1979
Feature Descriptions
Additional Structures: Above Grade, Below Grade
Days on Site: 2
Exterior: Vinyl Siding
Flooring: Wood, Carpet, Luxury Vinyl Plank
Interior: Built-Ins, Ceiling Fan(s), Combination Kitchen/Living, Family Room Off Kitchen, Floor Plan - Open, Floor Plan - Traditional, Formal/Separate Dining Room, Kitchen - Gourmet, Kitchen - Island, Kitchen - Table Space, Pantry, Primary Bath(s), Recessed Lighting
Lot: Front Yard, Corner, Backs to Trees, Landscaping
Lot Dimensions: 1.03 Acre(S)
Parking Features: Asphalt Driveway
Parking Notes: 4 Total Parking Spaces
Rooms: Living Room, Dining Room, Primary Bedroom, Sitting Room, Bedroom 2,Bedroom 3,Bedroom 4,Kitchen, Family Room, Great Room, Mud Room, Other, Office, Bathroom 2,Primary Bathroom
Sewer: On Site Septic
SQFT Above Finished: 3196
SQFT Below Finished: 672
SQFT Total Finished: 3868
Structure Type: Detached
Total Garage/Parking Spaces: 4
Water: Well
Local Schools
School District: BALTIMORE COUNTY PUBLIC SCHOOLS
Listed By / Shown By
Listed By
Agency Name: Monument Sotheby's International Realty
Agency Phone: 4439063840
Shown By
Agent Name: James Jenkins
Agent Phone: (347) 277-6250
Agency Title: Maverick Realty, LLC

Estimate Your Payment
Estimated Payment
$ 2,963.44 per month $2,112.06 Principal & Interest $574.58 Property Tax $276.79 Homeowner's InsuranceChange Payment Information
Privacy Policy / DMCA Notice / ADA Accessibility


This site is hosted, designed and copyright
© 1994 - 2026 by
Delta Media Group, Inc. -- Patent Pending --
13004 Talisman Road | MLS# MDBC2180172
This single family home located at 13004 Talisman Road , Reisterstown, MD 21136 is currently listed for sale with an asking price of $949,000. This property was built in 1979 and has 4 bedrooms and 2 full and 2 partial baths with 3868 sq. ft. Talisman Road is located in the HUNT CUP HILL subdivision within the BALTIMORE COUNTY PUBLIC SCHOOLS school district. Search HUNT CUP HILL real estate on jjenkins.maverickrealtyusa.com today.