- (347) 277-6250
- MAKING THINGS HAPPEN

James Jenkins
BEDS2
BATHS2 full
SQUARE FEET1,335
MLS#MDHR2059400
STATUSACTIVE
PROPERTY TYPEResidential - Condominium
SCHOOLHARFORD COUNTY PUBLIC SCHOOLS
Property Description
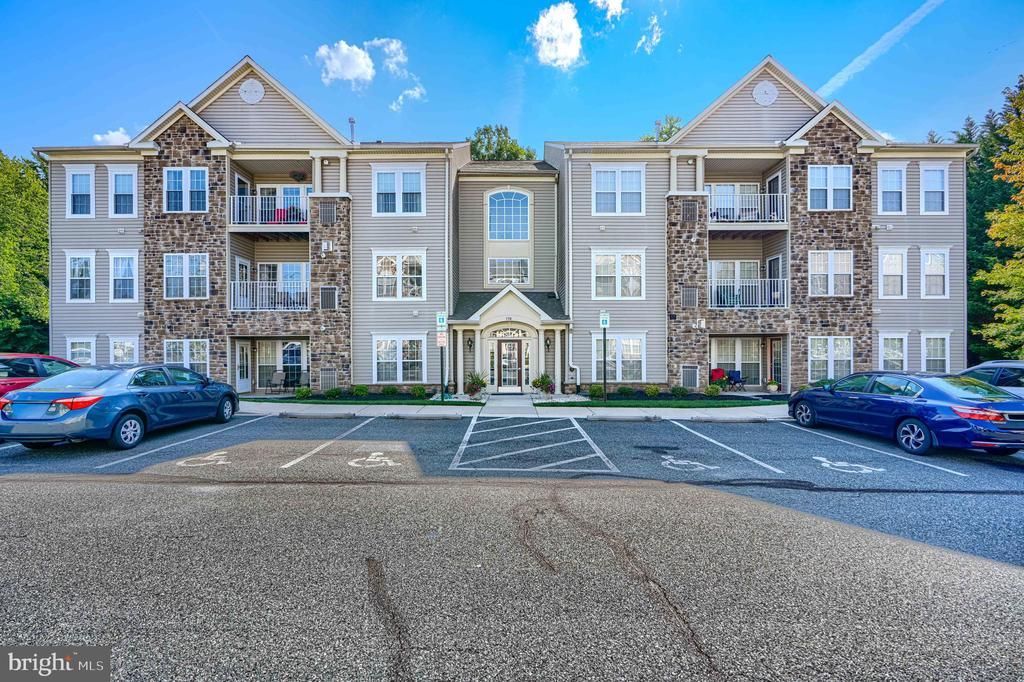
Enjoy easy main-level living in this well-maintained 2-bedroom, 2-bathroom condo located in a desirable 55+ community in the heart of Bel Air. The home also offers a versatile bonus room that can be used as a den, dining room, or home office. Recent updates include HVAC (2023), microwave, stove and dishwasher (2023), kitchen flooring (2022), and fresh paint in the secondary bedroom (2026). The unit is also equipped with an alarm system. Step outside to the back patio overlooking mature trees and a beautiful flower garden, offering a peaceful spot to relax and enjoy the outdoors. The location is hard to beat! Just a short walk to downtown Bel Air with its local shops, restaurants, and bakeries, close to the Ma & Pa Trail, and tucked just behind Independent Brewing Company. A great opportunity to enjoy comfortable, low-maintenance living while still being close to everything Bel Air has to offer.
Property Features
Property Type: Residential - Condominium
Cooling: Central A/C
Fuel Type: Natural Gas
Heating: Forced Air
Home Style: Unit/Flat
Roof Type: Asphalt
Stories: 1.0
Taxes: $3,584
Year Built: 2005
Feature Descriptions
Accessibility: Elevator, Level Entry - Main, Grab Bars Mod, No Stairs, Ramp - Main Level
Additional Structures: Above Grade, Below Grade
Appliances: Microwave, Dryer, Washer, Dishwasher, Disposal, Refrigerator, Stove
Community Amenities: Elevator
Condo/Coop Fee: $420.00/Monthly
Days on Site: 5
Exterior: Sidewalks, Street Lights
Exterior: Brick, Combination
Flooring: Carpet, Hardwood
Interior: Carpet, Combination Dining/Living, Crown Moldings, Dining Area, Floor Plan - Open, Primary Bath(s), Walk-in Closet(s), Chair Railings
Lot: Backs to Trees, Cul-de-sac, Landscaping, Private, Trees/Wooded
Municipality: UNINCORPORATED
Number of Rooms: 4
Parking Features: Unassigned
Pet Restrictions: Number Limit
Rooms: Living Room, Dining Room, Primary Bedroom, Bedroom 2,Kitchen, Bathroom 2,Primary Bathroom
Sewer: Public Sewer
Special View Info: Garden/Lawn, Street, Trees/Woods
SQFT Above Finished: 1335
SQFT Total Finished: 1335
Structure Type: Unit/Flat/Apartment
Units: 1
Utilities: Electric Available, Water Available, Sewer Available
Water: Public
Windows: Screens
Wooded: Yes
Local Schools
High School: BEL AIR
School District: HARFORD COUNTY PUBLIC SCHOOLS
Listed By / Shown By
Listed By
Agency Name: Cummings & Co Realtors
Agency Phone: 4108230033
Shown By
Agent Name: James Jenkins
Agent Phone: (347) 277-6250
Agency Title: Maverick Realty, LLC

Estimate Your Payment
Estimated Payment
$ 1,016.05 per month $634.26 Principal & Interest $298.67 Property Tax $83.12 Homeowner's InsuranceChange Payment Information
Privacy Policy / DMCA Notice / ADA Accessibility


This site is hosted, designed and copyright
© 1994 - 2026 by
Delta Media Group, Inc. -- Patent Pending --
130 W Broadway, Unit 1C | MLS# MDHR2059400
This condo located at 130 W Broadway, Unit 1C, Bel Air, MD 21014 is currently listed for sale with an asking price of $284,990. This property was built in 2005 and has 2 bedrooms and 2 full baths with 1335 sq. ft. W Broadway, Unit 1C is located within the HARFORD COUNTY PUBLIC SCHOOLS school district. Search Bel Air real estate on jjenkins.maverickrealtyusa.com today.