- (347) 277-6250
- MAKING THINGS HAPPEN

James Jenkins
BEDS3
BATHS2 full 2 partial
SQUARE FEET2,600
MLS#DENC2110028
STATUSACTIVE
PROPERTY TYPEResidential - Townhouse
SUBDIVISIONBRENNAN ESTATES
SCHOOLAPPOQUINIMINK
Property Description
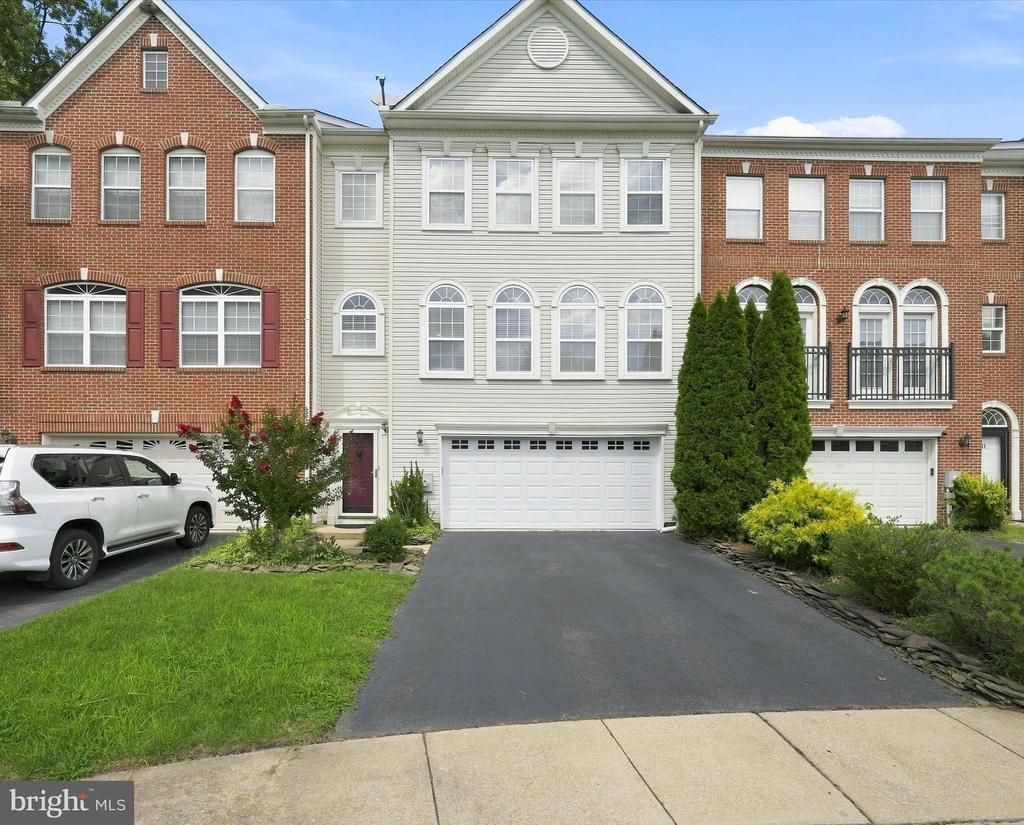
Welcome to 13 Laurel Way in the convenient and amenity filled neighborhood of Brennan Estates. This spacious townhouse is the largest model at 2,600sf. As you enter the ground floor you'll notice fresh neutral paint. This floor features a large family/play room with a sliding door to the backyard, laundry room and a powder room. Head to the main level to find the light-filled living room. This space with it's dramatic columns offers several opportunities for lounging and entertaining. The updated kitchen is a great place to gather as it has a dining area as well as flexible seating area. Just off the kitchen is an expanded deck perfect for enjoying the upcoming cool fall air. The upper level is host to the warm and inviting primary bedroom. with vaulted ceilings, ensuite bathroom and an expansive walk-in closet. Two more abundant bedrooms and a full hall bath round out this floor. The upgraded finishes throughout the house make it a standout! Other notable features include a sizable two car garage and a fenced in backyard. Neighborhood amenities include walking trails, play grounds, and a community pool (with paid membership). Proximity to 896, Middletown & Newark, as well as being situated within the Appoqinimink School District make this a fantastic location. Schedule your tour today!
Property Features
Property Type: Residential - Townhouse
Cooling: Central A/C
Fuel Type: Natural Gas
Garage: 2
Heating: Forced Air
Home Style: Colonial
Lot Size: 0.07 Acres
Roof Type: Shingle
Stories: 3.0
Taxes: $4,395
Year Built: 2003
Feature Descriptions
Additional Structures: Above Grade
Community Amenities: Tennis Courts, Tot Lots/Playground
Days on Site: 5
Electric: 200+ Amp Service
Exterior: Sidewalks, Street Lights
Exterior: Vinyl Siding
Fencing: Wood
Flooring: Ceramic Tile, Hardwood, Partially Carpeted
HOA Fee: $392.00/Annually
Lot: Cul-de-sac
Lot Dimensions: 0.07 Acre(S)
Number of Rooms: 10
Parking Features: Asphalt Driveway
Parking Notes: 4 Total Parking Spaces
Rooms: Living Room, Dining Room, Primary Bedroom, Bedroom 2,Bedroom 3,Kitchen, Game Room, Family Room, Breakfast Room, Laundry, Attic
Sewer: Public Sewer
SQFT Above Finished: 2600
SQFT Total Finished: 2600
Structure Type: Interior Row/Townhouse
Total Garage/Parking Spaces: 4
Utilities: Cable TV Available
Water: Public
Room Sizes
Primary Bedroom: 21 x 16 Level - Upper 1
Bedroom 2: 12 x 11 Level - Upper 1
Kitchen: 15 x 10 Level - Main
Dining Room: 14 x 11 Level - Main
Living Room: 21 x 11 Level - Main
Bedroom 3: 12 x 11 Level - Upper 1
Family Room: 12 x 12 Level - Main
Game Room: 21 x 19 Level - Lower 1
Laundry: 7 x 5 Level - Lower 1
Breakfast Room: 15 x 8 Level - Main
Local Schools
School District: APPOQUINIMINK
Listed By / Shown By
Listed By
Agency Name: Compass
Agency Phone: 3022029855
Shown By
Agent Name: James Jenkins
Agent Phone: (347) 277-6250
Agency Title: Maverick Realty, LLC

Estimate Your Payment
Estimated Payment
$ 1,549.35 per month $1,046.02 Principal & Interest $366.25 Property Tax $137.08 Homeowner's InsuranceChange Payment Information
Privacy Policy / DMCA Notice / ADA Accessibility


This site is hosted, designed and copyright
© 1994 - 2026 by
Delta Media Group, Inc. -- Patent Pending --
13 Laurel Way | MLS# DENC2110028
This townhouse located at 13 Laurel Way, Bear, DE 19701 is currently listed for sale with an asking price of $470,000. This property was built in 2003 and has 3 bedrooms and 2 full and 2 partial baths with 2600 sq. ft. Laurel Way is located in the BRENNAN ESTATES subdivision within the APPOQUINIMINK school district. Search BRENNAN ESTATES real estate on jjenkins.maverickrealtyusa.com today.