- (347) 277-6250
- MAKING THINGS HAPPEN

James Jenkins
BEDS3
BATHS2 full 1 partial
SQUARE FEET2,039
MLS#MDBA2234768
STATUSACTIVE
PROPERTY TYPEResidential - Townhouse
SUBDIVISIONLITTLE ITALY
SCHOOLBALTIMORE CITY PUBLIC SCHOOLS
Property Description
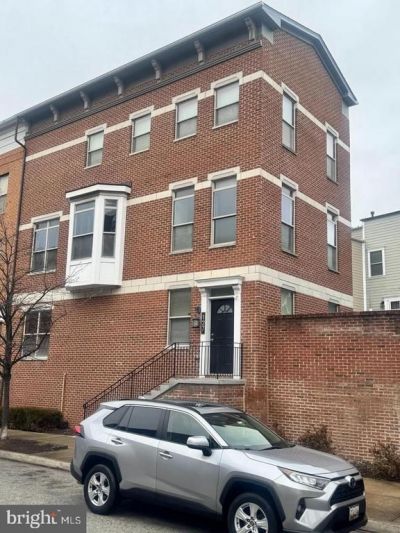
Beautiful Move-In Ready Downtown Condo! Welcome to this stunning 3 bedroom, 2.5 bathrooom end-unit condo offering modern comfort, style and convenience in a desirable downtown location. Enjoy beautiful hardwood flooring throughout, creating a warm and elegant feel in every room. The kitchen features all stainless steel appliances with an island. The refrigerator is in process of being replaced. The attached 2 car garage provides convenient parking and on street parking is available. This home is an excellent opportunity for anyone seeking low maintenance and living close to downtown.
Property Features
Property Type: Residential - Townhouse
Basement: Yes
Basement: Front Entrance, Connecting Stairway, Fully Finished
Cooling: Central A/C, Ceiling Fan(s)
Fuel Type: Natural Gas
Garage: 2
Heating: Forced Air
Home Style: Contemporary, Traditional
Roof Type: Shingle
Stories: 3.0
Taxes: $7,377
Year Built: 2006
Feature Descriptions
Accessibility: Level Entry - Main
Additional Structures: Above Grade, Below Grade
Appliances: Dishwasher, Dryer, Microwave, Refrigerator, Stainless Steel Appliances, Stove, Washer
Condo/Coop Fee: $250.00/Monthly
Days on Site: 19
Exterior: Brick Front
Flooring: Hardwood
Interior: Ceiling Fan(s), Combination Dining/Living, Combination Kitchen/Dining, Floor Plan - Open, Kitchen - Island, Recessed Lighting, Upgraded Countertops, Walk-in Closet(s), Wood Floors
Location: Downtown
Municipality: Baltimore City
Parking Notes: 2 Total Parking Spaces
Pet Restrictions: No Pet Restrictions
Sewer: Public Sewer
SQFT Above Finished: 2039
SQFT Total Finished: 2039
Structure Type: End of Row/Townhouse
Total Garage/Parking Spaces: 2
Water: Public
Windows: Replacement
Local Schools
School District: BALTIMORE CITY PUBLIC SCHOOLS
Listed By / Shown By
Listed By
Agency Name: ExecuHome Realty
Agency Phone: 4436323000
Shown By
Agent Name: James Jenkins
Agent Phone: (347) 277-6250
Agency Title: Maverick Realty, LLC

Estimate Your Payment
Estimated Payment
$ 1,495.78 per month $778.95 Principal & Interest $614.75 Property Tax $102.08 Homeowner's InsuranceChange Payment Information
Privacy Policy / DMCA Notice / ADA Accessibility


This site is hosted, designed and copyright
© 1994 - 2026 by
Delta Media Group, Inc. -- Patent Pending --
127 Albemarle Street, Unit 36 | MLS# MDBA2234768
This townhouse located at 127 Albemarle Street, Unit 36, Baltimore, MD 21202 is currently listed for sale with an asking price of $349,999. This property was built in 2006 and has 3 bedrooms and 2 full and 1 partial baths with 2039 sq. ft. Albemarle Street, Unit 36 is located in the LITTLE ITALY subdivision within the BALTIMORE CITY PUBLIC SCHOOLS school district. Search LITTLE ITALY real estate on jjenkins.maverickrealtyusa.com today.