- (347) 277-6250
- MAKING THINGS HAPPEN

James Jenkins
BEDS4
BATHS2 full 1 partial
SQUARE FEET2,250
MLS#DENC2108988
STATUSACTIVE UNDER CONTRACT
PROPERTY TYPEResidential - Single Family
SUBDIVISIONGRAYLYN CREST
SCHOOLBRANDYWINE
Property Description
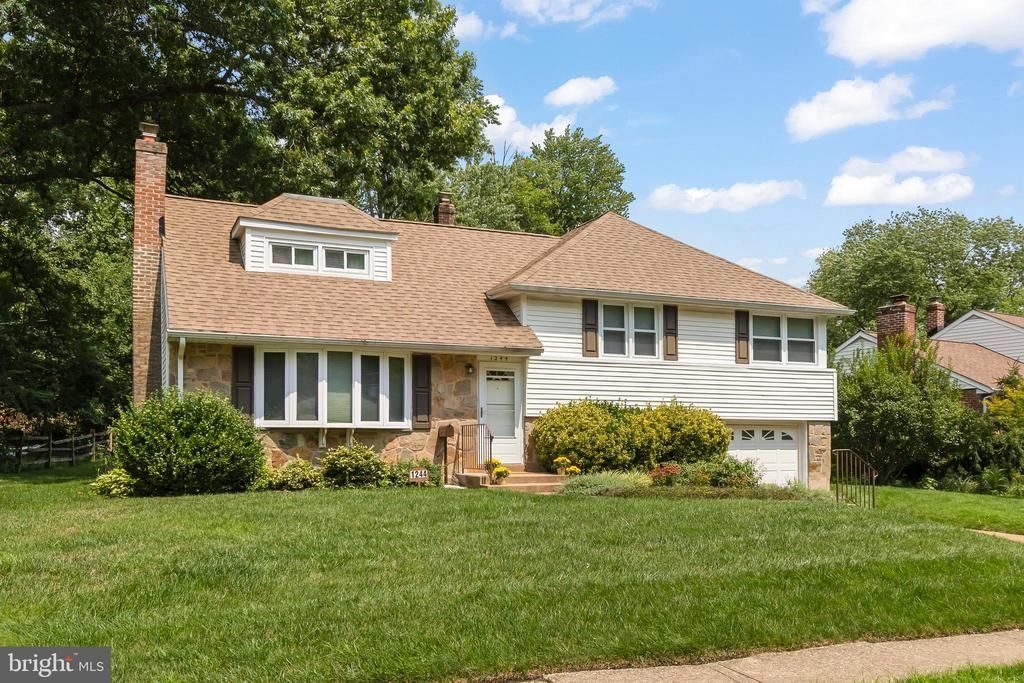
Compare for yourself! More house and more value hands down in Graylyn Crest! Beautiful traditional Graylyn Crest home! Situated in the heart of Brandywine Hundred your new home features 4 generous bedrooms and a master suite. The floorplan is perfect for a larger family flowing nicely and affording private spaces. There's a brand-new roof installed in 2026! The imposing stone fireplace sets off the living room with its hardwood floors. The large, enclosed Florida room is perfect for get togethers or lazy summer evenings or you can relax in your manicured back yard. The location is second to none! Minutes from groceries, banks, multiple great dining spots, Kid Sheleens, Nicks Pizza, V&M Bistro, Brew Works, breakfast spots, Rita's and more! Just across the street is Chatham Park with its playground, hiking trail, and natural beauty. Welcome home! This home has been lovingly cared for and served its owner for nearly forty years of countless holidays and celebrations. It's now ready for you!
Property Features
Property Type: Residential - Single Family
Basement: Fully Finished
Basement: Yes
Cooling: Central A/C
Fireplaces: 1
Fuel Type: Natural Gas
Garage: 1
Heating: Forced Air
Home Style: Split Level
Lot Size: 0.24 Acres
Stories: 4.0
Taxes: $2,322
Year Built: 1957
Feature Descriptions
Additional Structures: Above Grade, Below Grade
Days on Site: 19
Exterior: Vinyl Siding, Aluminum Siding
Fireplace: Stone
Lot Dimensions: 0.24 Acre(S)
Parking Notes: 3 Total Parking Spaces
Rooms: Living Room, Dining Room, Primary Bedroom, Bedroom 2,Bedroom 3,Bedroom 4,Kitchen, Sun/Florida Room, Recreation Room, Bathroom 1,Bathroom 2,Half Bath
Sewer: Public Sewer
SQFT Above Finished: 2250
SQFT Total Finished: 2250
Structure Type: Detached
Total Garage/Parking Spaces: 3
Water: Public
Room Sizes
Kitchen: 12 x 10 Level - Main
Living Room: 21 x 13 Level - Main
Dining Room: 11 x 11 Level - Main
Sun/Florida Room: 24 x 12 Level - Main
Recreation Room: 18 x 13 Level - Lower 1
Primary Bedroom: 15 x 11 Level - Upper 1
Bedroom 2: 12 x 11 Level - Upper 1
Bedroom 3: 10 x 10 Level - Upper 1
Bedroom 4: 18 x 13 Level - Upper 2
Local Schools
School District: BRANDYWINE
Listed By / Shown By
Listed By
Agency Name: Compass
Agency Phone: 3022029855
Shown By
Agent Name: James Jenkins
Agent Phone: (347) 277-6250
Agency Title: Maverick Realty, LLC

Estimate Your Payment
Estimated Payment
$ 1,389.19 per month $1,057.14 Principal & Interest $193.50 Property Tax $138.54 Homeowner's InsuranceChange Payment Information
Privacy Policy / DMCA Notice / ADA Accessibility


This site is hosted, designed and copyright
© 1994 - 2026 by
Delta Media Group, Inc. -- Patent Pending --
1244 Faun Road | MLS# DENC2108988
This single family home located at 1244 Faun Road, Wilmington, DE 19803 is currently listed for sale with an asking price of $475,000. This property was built in 1957 and has 4 bedrooms and 2 full and 1 partial baths with 2250 sq. ft. Faun Road is located in the GRAYLYN CREST subdivision within the BRANDYWINE school district. Search GRAYLYN CREST real estate on jjenkins.maverickrealtyusa.com today.