- (347) 277-6250
- MAKING THINGS HAPPEN

James Jenkins
BEDS3
BATHS2 full 1 partial
SQUARE FEET1,768
MLS#MDAA2154802
STATUSPENDING
PROPERTY TYPEResidential - Single Family
SUBDIVISIONTURKEY POINT
SCHOOLANNE ARUNDEL COUNTY PUBLIC SCHOOLS
Property Description
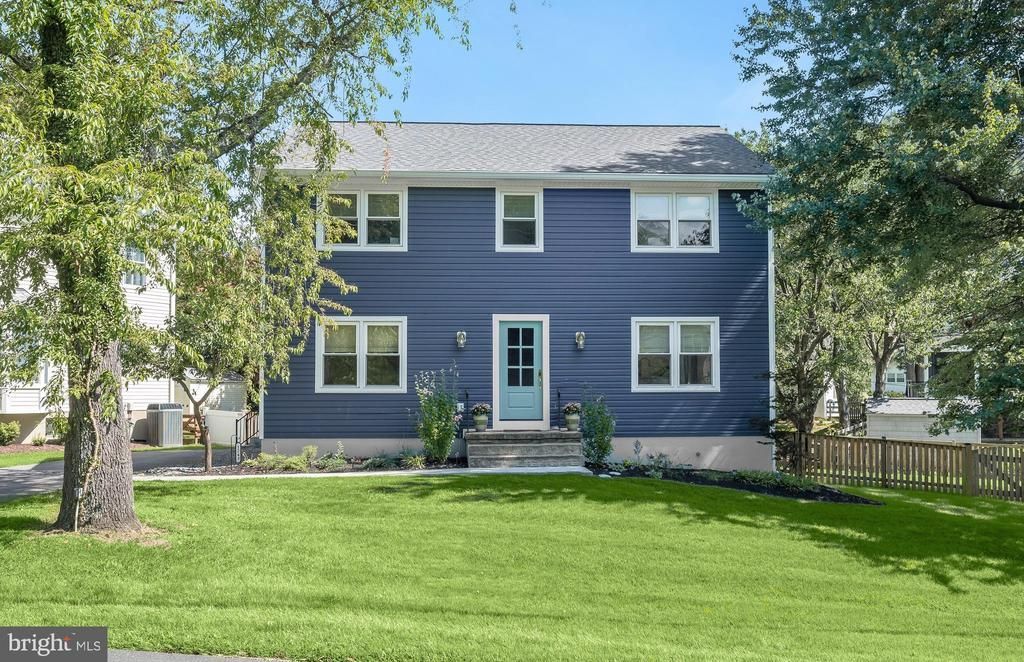
Set on a corner lot in the waterfront community of Turkey Point Island, this beautifully updated Colonial combines thoughtful improvements with inviting living spaces and a desirable setting. Recently added luxury vinyl plank flooring flows across the main level, complemented by neutral paint throughout and a series of major updates, including a new HVAC system and well pump in 2026, plus new vinyl siding, windows, and an electric panel in 2023. The kitchen and bathrooms have also been renovated and updated, creating a cohesive and move-in-ready interior. From the foyer, the living room sits to the left and features chair railing and crown molding. Across the hall, the renovated kitchen makes a statement with ceiling-height, soft-close cabinetry, quartz countertops, stainless steel appliances, and an island with breakfast bar seating. An adjacent dining area provides ample space for gatherings and opens through a sliding glass door to the deck. A sizable mud room and laundry room combination with utility sink adds everyday functionality, while an updated half bath completes the main level. Upstairs, the generously sized primary bedroom offers an expansive walk-in closet and renovated en-suite bath featuring a floor-to-ceiling tiled shower with frameless glass. Two additional generously sized bedrooms share an updated full hall bath with a stylish vanity, providing comfortable space for family or guests. Outdoor living extends to the deck and fenced back and side yards, with a shed for convenient storage. The unfinished lower level is walkout level to the backyard, providing flexible space for storage, exercise, hobbies, or recreation. Turkey Point Island offers a waterfront lifestyle along the South River, with three sandy beaches and a community playground close to home. Residents can enjoy fishing, kayaking, boating, and scenic waterfront surroundings, with nearby marinas and local parks adding to the recreational appeal. Dining and everyday conveniences are available throughout Edgewater, while downtown Annapolis is a short drive away for shopping, restaurants, entertainment, and waterfront attractions. With extensive updates, generous living spaces, and access to the community's beaches and outdoor amenities, this home offers an inviting water-oriented lifestyle.
Property Features
Property Type: Residential - Single Family
Basement: Connecting Stairway, Heated, Interior Access, Outside Entrance, Rear Entrance, Sump Pump, Unfinished, Walkout Level
Basement: Yes
Cooling: Central A/C, Ceiling Fan(s)
Fuel Type: Electric
Heating: Heat Pump(s)
Home Style: Colonial
Lot Size: 0.25 Acres
Roof Type: Asphalt
Stories: 3.0
Taxes: $5,955
Year Built: 1962
Feature Descriptions
Additional Structures: Above Grade, Below Grade
Appliances: Dryer, Washer, Dishwasher, Disposal, Exhaust Fan, Refrigerator, Icemaker, Built-In Microwave, Oven - Single, Stainless Steel Appliances, Water Heater, Oven/Range - Electric
Community Amenities: Beach, Pier/Dock, Tot Lots/Playground
Days on Site: 10
Exterior: Secure Storage, Private Beach
Exterior: Vinyl Siding
Fencing: Rear, Wood
Flooring: Carpet, Ceramic Tile, Hardwood, Luxury Vinyl Plank
HOA Fee: $100.00/Annually
Interior: Ceiling Fan(s), Bathroom - Stall Shower, Bathroom - Tub Shower, Breakfast Area, Carpet, Combination Kitchen/Dining, Crown Moldings, Dining Area, Floor Plan - Open, Kitchen - Eat-In, Kitchen - Island, Primary Bath(s), Recessed Lighting, Upgraded Countertops, Walk-in Closet(s), Wood Floors
Lake Name: Selby Bay/South River
Lot: Corner, Cleared, Front Yard, Level, Rear Yard, SideYard(s)
Lot Dimensions: 0.25 Acre(S)
Parking Features: Asphalt Driveway
Rooms: Living Room, Dining Room, Primary Bedroom, Bedroom 2,Bedroom 3,Kitchen, Basement, Laundry
Sewer: Private Sewer
Special View Info: Garden/Lawn
SQFT Above Finished: 1768
SQFT Total Finished: 1768
Structure Type: Detached
Water: Private, Well
Water Access: Private Beach, Fishing Allowed, Canoe/Kayak
Windows: Screens, Double Pane, Vinyl Clad
Room Sizes
Living Room: 12 x 14 Level - Main
Dining Room: 15 x 13 Level - Main
Kitchen: 14 x 14 Level - Main
Basement: 33 x 25 Level - Lower 1
Primary Bedroom: 19 x 14 Level - Upper 1
Bedroom 2: 14 x 12 Level - Upper 1
Bedroom 3: 14 x 11 Level - Upper 1
Laundry: 14 x 12 Level - Main
Local Schools
High School: SOUTH RIVER
School District: ANNE ARUNDEL COUNTY PUBLIC SCHOOLS
Listed By / Shown By
Listed By
Agency Name: Northrop Realty
Agency Phone: 4102956579
Shown By
Agent Name: James Jenkins
Agent Phone: (347) 277-6250
Agency Title: Maverick Realty, LLC

Estimate Your Payment
Estimated Payment
$ 2,321.24 per month $1,613.54 Principal & Interest $496.25 Property Tax $211.46 Homeowner's InsuranceChange Payment Information
Privacy Policy / DMCA Notice / ADA Accessibility


This site is hosted, designed and copyright
© 1994 - 2026 by
Delta Media Group, Inc. -- Patent Pending --
1243 Turkey Point Road | MLS# MDAA2154802
This single family home located at 1243 Turkey Point Road, Edgewater, MD 21037 is currently listed for sale with an asking price of $725,000. This property was built in 1962 and has 3 bedrooms and 2 full and 1 partial baths with 1768 sq. ft. Turkey Point Road is located in the TURKEY POINT subdivision within the ANNE ARUNDEL COUNTY PUBLIC SCHOOLS school district. Search TURKEY POINT real estate on jjenkins.maverickrealtyusa.com today.