- (347) 277-6250
- MAKING THINGS HAPPEN

James Jenkins
BEDS3
BATHS2 full 1 partial
SQUARE FEET1,957
MLS#PACT2134212
STATUSACTIVE
PROPERTY TYPEResidential - Single Family
SUBDIVISIONPINE VIEW ESTATES
SCHOOLOXFORD AREA
Property Description
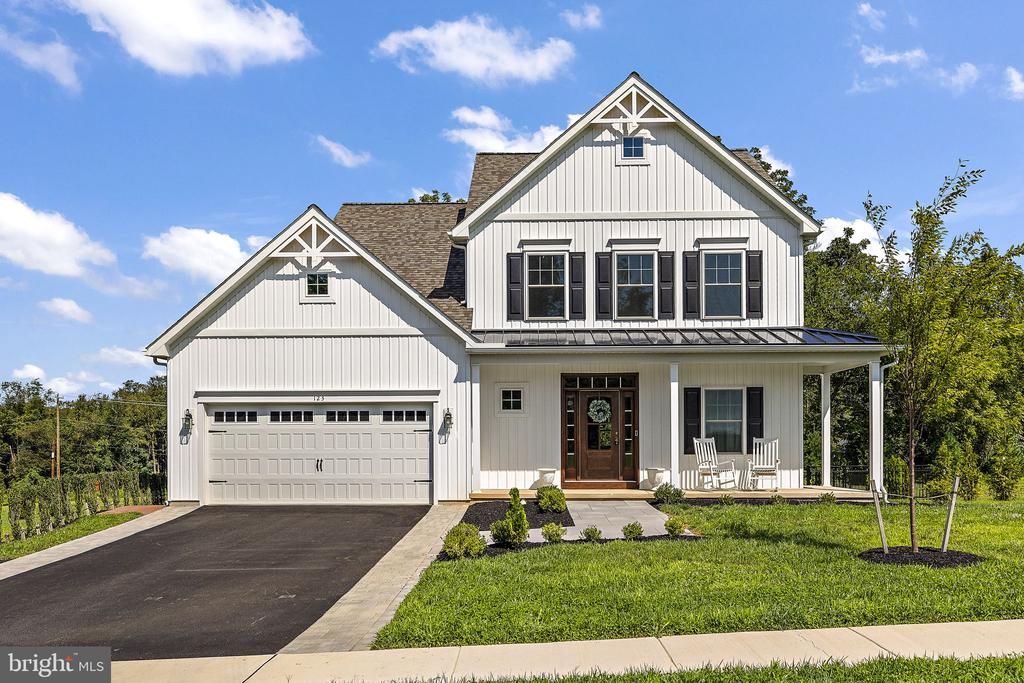
Welcome to 123 Evergreen Drive! Why wait for new construction when you can own this beautifully appointed Balsam Model by award-winning Cedar Knoll Builders? Featuring the popular Manor elevation and situated on an exterior lot, this 3-bedroom, 2.5-bath home offers the perfect blend of modern style, thoughtful design, and convenience. Step inside to a bright and inviting main level featuring an open-concept floor plan, spacious living areas, and an electric fireplace that creates a warm and welcoming atmosphere. The stunning kitchen is the centerpiece of the home, featuring 36-inch painted maple cabinetry, beautiful granite and quartz countertops, a tiled backsplash, and stainless-steel appliances. The kitchen flows seamlessly into the dining and living areas, creating an ideal space for both everyday living and entertaining. Upstairs, you’ll find three generously sized bedrooms, including a spacious primary suite offering a private retreat. The primary bathroom features a beautifully tiled shower and modern finishes, creating a comfortable and stylish space to start and end your day. Two additional bedrooms and a full hall bathroom complete the upper level, while a convenient main-level powder room adds to the home's functionality. The outdoor space is just as impressive. The front walk and backyard have been professionally landscaped, creating beautiful curb appeal and a finished look throughout the property. The backyard is fully fenced, providing a private space for pets, children, or outdoor entertaining. A brick patio and brick walkway have also been added around the garage, creating an inviting outdoor area with both function and charm. The full unfinished basement provides excellent potential for future living space, a home gym, workshop, recreation room, or additional storage. The home also offers a two-car attached garage and plenty of driveway parking. Located in the desirable Pine View Estates community, 123 Evergreen Drive offers the opportunity to own a nearly new home with the benefits of thoughtful upgrades already completed. With its modern construction, desirable floor plan, upgraded kitchen and primary bath, professionally landscaped and fenced yard, brick patio and walkway, and convenient Oxford location, this home is truly move-in ready. Don't miss your opportunity to make this beautiful home yours!
Property Features
Property Type: Residential - Single Family
Basement: Full, Poured Concrete, Unfinished, Workshop, Water Proofing System, Sump Pump
Basement: Yes
Cooling: Central A/C
Fireplaces: 1
Fuel Type: Natural Gas
Garage: 2
Heating: Forced Air
Home Style: Colonial
Lot Size: 0.18 Acres
Roof Type: Architectural Shingle
Stories: 2.0
Taxes: $8,652
Year Built: 2025
Feature Descriptions
Additional Structures: Above Grade, Below Grade
Days on Site: 4
Electric: 200+ Amp Service
Exterior: Sidewalks, BBQ Grill
Exterior: Vinyl Siding, Concrete
Fencing: Aluminum
Fireplace: Electric
Flooring: Ceramic Tile, Carpet, Luxury Vinyl Plank
HOA Fee: $50.00/Monthly
Lot: Cul-de-sac, Landscaping
Lot Dimensions: 0.18 Acre(S)
Municipality: LOWER OXFORD TWP
Parking Features: Asphalt Driveway
Parking Notes: 4 Total Parking Spaces
Pet Restrictions: No Pet Restrictions
Rooms: Living Room, Primary Bedroom, Bedroom 2,Bedroom 3,Kitchen, Foyer, Laundry, Office, Primary Bathroom, Full Bath, Half Bath
Sewer: Public Sewer
SQFT Above Finished: 1957
SQFT Total Finished: 1957
Structure Type: Detached
Total Garage/Parking Spaces: 4
Water: Public
Room Sizes
Primary Bedroom: 16 x 13 Level - Upper 1
Bedroom 2: 11 x 11 Level - Upper 1
Bedroom 3: 13 x 11 Level - Upper 1
Living Room: 17 x 13 Level - Main
Kitchen: 20 x 13 Level - Main
Office: 10 x 11 Level - Main
Local Schools
School District: OXFORD AREA
Listed By / Shown By
Listed By
Agency Name: Beiler-Campbell Realtors-Avondale
Agency Phone: 6108698711
Shown By
Agent Name: James Jenkins
Agent Phone: (347) 277-6250
Agency Title: Maverick Realty, LLC

Estimate Your Payment
Estimated Payment
$ 2,294.27 per month $1,390.98 Principal & Interest $721.00 Property Tax $182.29 Homeowner's InsuranceChange Payment Information
Privacy Policy / DMCA Notice / ADA Accessibility


This site is hosted, designed and copyright
© 1994 - 2026 by
Delta Media Group, Inc. -- Patent Pending --
123 Evergreen Drive | MLS# PACT2134212
This single family home located at 123 Evergreen Drive, Oxford, PA 19363 is currently listed for sale with an asking price of $625,000. This property was built in 2025 and has 3 bedrooms and 2 full and 1 partial baths with 1957 sq. ft. Evergreen Drive is located in the PINE VIEW ESTATES subdivision within the OXFORD AREA school district. Search PINE VIEW ESTATES real estate on jjenkins.maverickrealtyusa.com today.