- (347) 277-6250
- MAKING THINGS HAPPEN

James Jenkins
BEDS3
BATHS2 full
SQUARE FEET1,806
MLS#MDBA2236798
STATUSACTIVE
PROPERTY TYPEResidential - Townhouse
SUBDIVISIONWINCHESTER
SCHOOLBALTIMORE CITY PUBLIC SCHOOLS
Property Description
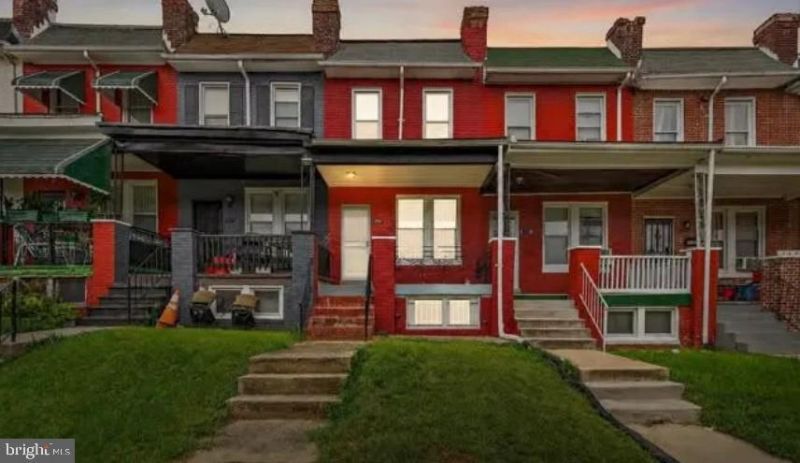
MOVE-IN READY • 3 BEDROOMS • 2 FULL BATHS • FINISHED BASEMENT • $144,700! Discover affordable homeownership at 1214 N Dukeland Street! This updated brick home offers 3 bedrooms, 2 full bathrooms, and three levels of living space. Enjoy updated flooring, recessed lighting, a bright living area, and a kitchen featuring granite countertops, stainless-steel appliances, gas cooking, and a breakfast bar opening to the dining area. The fully finished basement with a second full bathroom provides flexible space for entertaining, a home office, recreation room, or guest area. Basement laundry and all appliances included add even more value! MOVE-IN READY • IMMEDIATE POSSESSION • GREAT VALUE!
Property Features
Property Type: Residential - Townhouse
Basement: Yes
Basement: Fully Finished, Daylight, Partial, Outside Entrance, Rear Entrance, Space For Rooms, Sump Pump, Heated, Interior Access
Cooling: Central A/C
Fuel Type: None
Heating: Central
Home Style: Traditional, Straight Thru
Lot Size: 0.03 Acres
Roof Type: Pitched, Asphalt, Shingle
Stories: 3.0
Taxes: $1,182
Year Built: 1940
Feature Descriptions
Additional Structures: Above Grade, Below Grade
Appliances: Built-In Microwave, Dishwasher, Dryer, Oven - Self Cleaning, Refrigerator, Washer, Water Heater, Stove, Disposal
Exterior: Brick
Exterior: Gutter System
Fencing: Chain Link
Flooring: Carpet, Wood, Vinyl
Interior: Kitchen - Island, Recessed Lighting, Carpet, Ceiling Fan(s), Dining Area, Floor Plan - Open, Bathroom - Stall Shower, Bathroom - Tub Shower, Formal/Separate Dining Room, Family Room Off Kitchen
Lot: Rear Yard
Lot Dimensions: 0.03 Acre(S)
Pet Restrictions: No Pet Restrictions
Sewer: Public Sewer, No Septic System
SQFT Above Finished: 1204
SQFT Below Finished: 602
SQFT Total Finished: 1806
Structure Type: Interior Row/Townhouse
Water: Public
Local Schools
School District: BALTIMORE CITY PUBLIC SCHOOLS
Listed By / Shown By
Listed By
Agency Name: Homecoin.com
Agency Phone: 8884002513
Shown By
Agent Name: James Jenkins
Agent Phone: (347) 277-6250
Agency Title: Maverick Realty, LLC

Estimate Your Payment
Estimated Payment
$ 462.74 per month $322.04 Principal & Interest $98.50 Property Tax $42.20 Homeowner's InsuranceChange Payment Information
Privacy Policy / DMCA Notice / ADA Accessibility


This site is hosted, designed and copyright
© 1994 - 2026 by
Delta Media Group, Inc. -- Patent Pending --
1214 N Dukeland Street | MLS# MDBA2236798
This townhouse located at 1214 N Dukeland Street, Baltimore, MD 21216 is currently listed for sale with an asking price of $144,700. This property was built in 1940 and has 3 bedrooms and 2 full baths with 1806 sq. ft. N Dukeland Street is located in the WINCHESTER subdivision within the BALTIMORE CITY PUBLIC SCHOOLS school district. Search WINCHESTER real estate on jjenkins.maverickrealtyusa.com today.