- (347) 277-6250
- MAKING THINGS HAPPEN

James Jenkins
BEDS3
BATHS1 full 1 partial
SQUARE FEET1,234
MLS#MDBC2174310
STATUSACTIVE
PROPERTY TYPEResidential - Townhouse
SUBDIVISIONARBOUR MANOR
SCHOOLBALTIMORE COUNTY PUBLIC SCHOOLS
Property Description
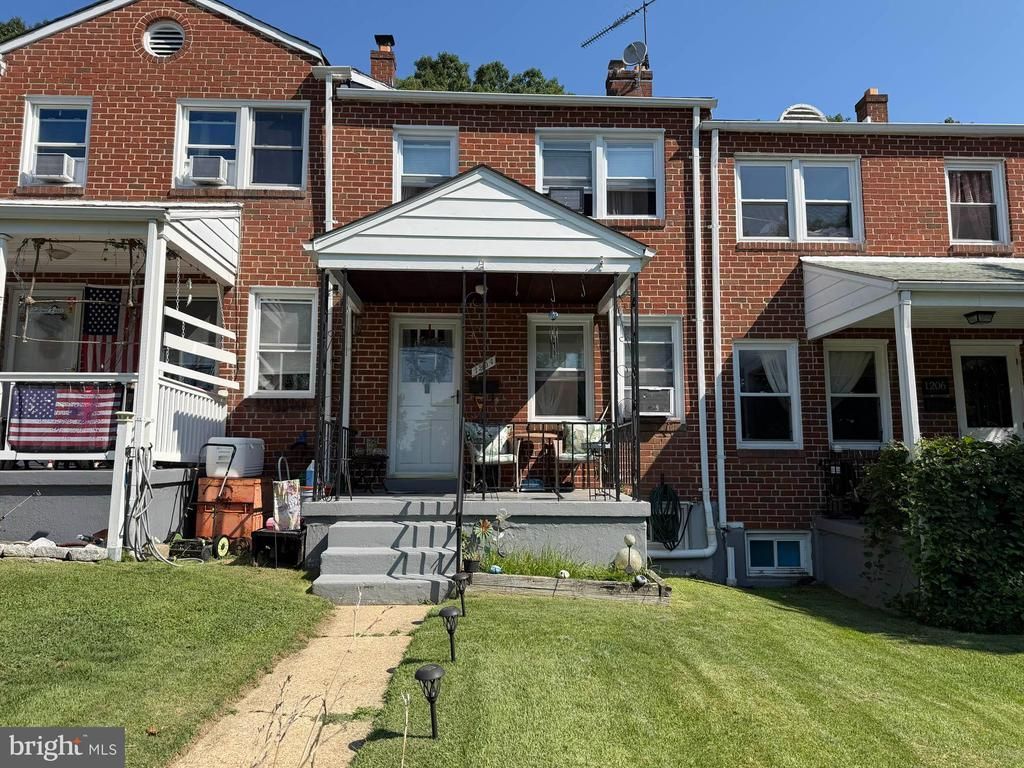
REAL ESTATE AUCTION featuring ON SITE and SIMULCAST ONLINE BIDDING!! Online Bidding Opens - Monday, September 28, 2026. Live On Site Auction - Tuesday, September 29, 2026 at 11:00 AM. List price is opening bid only. 1204 Elm Road is a well-kept two story townhome, currently rented for $1,650 per month. The tenant will be vacating at the end of October. The tenant has expressed an interest to stay at an increased rental. The home is MDE registered with a full risk reduction for lead and has a Baltimore County rental license. Updates include a new roof (2024) and replacement windows (2023).
Property Features
Property Type: Residential - Townhouse
Basement: Outside Entrance, Full, Improved, Partially Finished
Basement: Yes
Fuel Type: Natural Gas
Heating: Hot Water, Baseboard - Hot Water
Lot Size: 0.04 Acres
Roof Type: Architectural Shingle
Stories: 2.0
Taxes: $2,470
Year Built: 1953
Feature Descriptions
Additional Structures: Above Grade, Below Grade
Days on Site: 2
Electric: Circuit Breakers
Exterior: Brick
Fencing: Rear
Flooring: Carpet, Hardwood, Vinyl, Ceramic Tile
Interior: Carpet, Ceiling Fan(s), Floor Plan - Traditional, Formal/Separate Dining Room, Wood Floors
Lot Dimensions: 0.04 Acre(S)
Parking Notes: 0 Total Parking Spaces
Rooms: Living Room, Dining Room, Primary Bedroom, Bedroom 2,Bedroom 3,Kitchen, Family Room, Foyer, Laundry, Utility Room, Bathroom 1,Half Bath
Sewer: Public Sewer
SQFT Above Finished: 1024
SQFT Below Finished: 210
SQFT Total Finished: 1234
Structure Type: Interior Row/Townhouse
Total Garage/Parking Spaces: 0
Water: Public
Windows: Double Hung
Local Schools
High School: LANSDOWNE
Middle School: ARBUTUS
Elementary School: RELAY
School District: BALTIMORE COUNTY PUBLIC SCHOOLS
Listed By / Shown By
Listed By
Agency Name: A.J. Billig & Company
Agency Phone: 4102968440
Shown By
Agent Name: James Jenkins
Agent Phone: (347) 277-6250
Agency Title: Maverick Realty, LLC

Estimate Your Payment
Estimated Payment
$ 583.42 per month $333.83 Principal & Interest $205.83 Property Tax $43.75 Homeowner's InsuranceChange Payment Information
Privacy Policy / DMCA Notice / ADA Accessibility


This site is hosted, designed and copyright
© 1994 - 2026 by
Delta Media Group, Inc. -- Patent Pending --
1204 Elm Road | MLS# MDBC2174310
This townhouse located at 1204 Elm Road , Halethorpe, MD 21227 is currently listed for sale with an asking price of $150,000. This property was built in 1953 and has 3 bedrooms and 1 full and 1 partial baths with 1234 sq. ft. Elm Road is located in the ARBOUR MANOR subdivision within the BALTIMORE COUNTY PUBLIC SCHOOLS school district. Search ARBOUR MANOR real estate on jjenkins.maverickrealtyusa.com today.