- (347) 277-6250
- MAKING THINGS HAPPEN

James Jenkins
BEDS4
BATHS2 full 1 partial
SQUARE FEET2,968
MLS#PABU2126524
STATUSACTIVE
PROPERTY TYPEResidential - Single Family
SUBDIVISIONVILLAGE SHIRES
SCHOOLCOUNCIL ROCK
Property Description
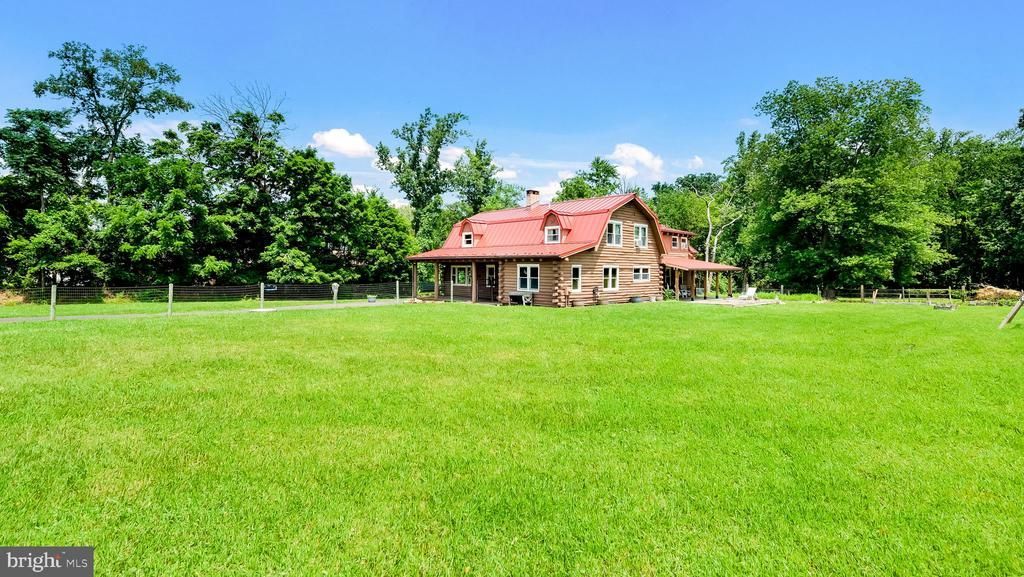
Yes! That is a Log Cabin on 2 acres in Ivyland. Built in 1989 this rustic home features 4 spacious bedrooms, 2 1/2 baths, full basement, fenced yard and 2 covered porches. The first floor has a large living area with a pellet stove. The large Kitchen adjoins the dining area which is great for entertaining. Off the kitchen there is also access to a Den, Office and play or exercise area. The Den features an additional pellet stove. A 1/2 bath completes the 1st floor. Upstairs is the large primary bedroom with a full bath. There is also 3 other bedrooms and an additional full bath. The basement is great for storage and there is a Bilco door. Other features of this unique home: Newer Oil heater with 3 zones, Newer Metal roof, 200 AMP electric service, Council Rock School District, Andersen Windows, Hardwood floors, Recessed lighting and more! Just so you know, even though you may feel like you are way out in nature, you are still relatively close to some great places to get provisions.... Showing begin 7/17/2026.
Property Features
Property Type: Residential - Single Family
Basement: Yes
Basement: Full
Cooling: Window Unit(s)
Fireplaces: 2
Fuel Type: Oil
Heating: Hot Water
Home Style: Log Home
Lot Size: 2.07 Acres
Roof Type: Metal
Stories: 2.0
Taxes: $9,205
Year Built: 1989
Feature Descriptions
Additional Structures: Above Grade, Below Grade
Appliances: Dishwasher, Oven - Self Cleaning, Oven/Range - Electric
Days on Site: 2
Exterior: Frame
Fencing: Wire
Fireplace: Free Standing, Corner
Flooring: Wood, Carpet, Ceramic Tile
Interior: Bathroom - Tub Shower, Breakfast Area, Carpet, Dining Area, Exposed Beams, Family Room Off Kitchen, Kitchen - Country, Kitchen - Eat-In, Primary Bath(s), Recessed Lighting, Stove - Pellet, Wood Floors
Lot Dimensions: 2.07 Acre(S)
Municipality: NORTHAMPTON TWP
Parking Notes: 15 Total Parking Spaces
Rooms: Living Room, Dining Room, Primary Bedroom, Bedroom 2,Bedroom 3,Kitchen, Den, Office, Recreation Room
Sewer: On Site Septic
SQFT Above Finished: 2968
SQFT Total Finished: 2968
Structure Type: Detached
Total Garage/Parking Spaces: 15
Water: Well
Room Sizes
Primary Bedroom: 16 x 12 Level - Upper 1
Bedroom 2: 16 x 10 Level - Upper 1
Bedroom 3: 13 x 10 Level - Upper 1
Bedroom 3: 13 x 10 Level - Upper 1
Living Room: 20 x 15 Level - Main
Dining Room: 12 x 10 Level - Main
Kitchen: 17 x 12 Level - Main
Den: 16 x 16 Level - Main
Office: 12 x 8 Level - Main
Recreation Room: 12 x 8 Level - Main
Local Schools
High School: COUNCIL ROCK HIGH SCHOOL SOUTH
Middle School: HOLLAND
Elementary School: MAUREEN M WELCH
School District: COUNCIL ROCK
Listed By / Shown By
Listed By
Agency Name: RE/MAX Signature
Agency Phone: 2153439950
Shown By
Agent Name: James Jenkins
Agent Phone: (347) 277-6250
Agency Title: Maverick Realty, LLC

Estimate Your Payment
Estimated Payment
$ 2,591.83 per month $1,613.31 Principal & Interest $767.08 Property Tax $211.43 Homeowner's InsuranceChange Payment Information
Privacy Policy / DMCA Notice / ADA Accessibility


This site is hosted, designed and copyright
© 1994 - 2026 by
Delta Media Group, Inc. -- Patent Pending --
1203 W Bristol | MLS# PABU2126524
This single family home located at 1203 W Bristol, Warminster, PA 18974 is currently listed for sale with an asking price of $724,900. This property was built in 1989 and has 4 bedrooms and 2 full and 1 partial baths with 2968 sq. ft. W Bristol is located in the VILLAGE SHIRES subdivision within the COUNCIL ROCK school district. Search VILLAGE SHIRES real estate on jjenkins.maverickrealtyusa.com today.