- (347) 277-6250
- MAKING THINGS HAPPEN

James Jenkins
BEDS3
BATHS3 full 1 partial
SQUARE FEET2,799
MLS#MDBC2174366
STATUSACTIVE
PROPERTY TYPERental - Townhouse
SUBDIVISIONGREENE TREE
SCHOOLBALTIMORE COUNTY PUBLIC SCHOOLS
Property Description
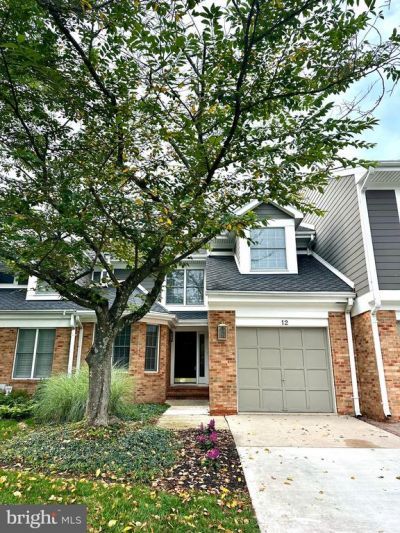
**Can be rented furnished or unfurnished** Welcome to this beautifully renovated home in the sought-after community of Greene Tree! Thoughtfully updated and designed for modern living, this 3-bedroom, 3½-bath home offers stylish finishes, spacious living areas, and exceptional community amenities. Beautiful white oak engineered hardwood floors flow throughout the home on all 3 levels, creating a warm and sophisticated feel. The main level offers a gourmet kitchen with GE stainless steel appliances, quartz countertops, breakfast bar, dedicated pantry, all overlooking a separate formal dining room perfect for entertaining. From the dining room is an expansive living room space with a brick detailed wood burning fireplace, an array of natural light, and french doors that give access to the rear deck. This level also features an updated powder room with high end finishes, main level laundry, and access to the attached private 1 car garage. As you enter the upper level, you'll want to head right over to the gorgeous spa-like primary bathroom features a luxurious walk-in shower w/bench, a stand alone tub with stand alone tub filler, and elegant brushed gold finishes, creating a true retreat. Primary bedroom also features cathedral ceilings, a wall of windows letting in a ton of natural light, and an expansive walk in closet with built is. The upper level features two more bedrooms and a 2nd full bath, one of the charming kids’ bedrooms offers a delightful window seat—perfect for reading, relaxing, or enjoying the natural light. It doesn't stop there! The fully finished basement offers a large rec room, with plenty of storage closets and endless possibilities for a recreation room, playroom, home office, gym, or guest suite with a newly installed full bathroom. Enjoy all that Greene Tree has to offer, including a community outdoor pool with a sundeck and in-pool lounge chairs, splash pad, tot-lot, swings, tennis/pickleball courts, and a security gate with a night time security guard, with an extremely welcoming neighborhood setting. With its beautiful renovations, thoughtful details, and fantastic amenities, this home is truly move-in ready and a wonderful place to call home! **HOA fee to be covered by owner and included in the rent fee.**
Property Features
Property Type: Rental - Townhouse
Basement: Connecting Stairway, Heated, Improved, Interior Access, Fully Finished, Space For Rooms, Sump Pump, Windows
Basement: Yes
Cooling: Central A/C
Fireplaces: 1
Fuel Type: Electric
Garage: 1 car attached
Heating: Heat Pump(s)
Home Style: Villa
Lot Size: 0.07 Acres
Roof Type: Architectural Shingle, Asphalt
Stories: 3.0
Year Built: 1986
Feature Descriptions
Additional Structures: Above Grade, Below Grade
Appliances: Built-In Microwave, Built-In Range, Dishwasher, Disposal, Dryer - Electric, Exhaust Fan, Icemaker, Refrigerator, Stainless Steel Appliances, Washer, Water Heater
Community Amenities: Common Grounds, Gated Community, Pickleball Courts, Pool - Outdoor, Reserved/Assigned Parking, Security, Swimming Pool, Tennis Courts, Tot Lots/Playground
Days on Site: 2
Exterior: Chimney Cap(s), Exterior Lighting, Gutter System
Exterior: Frame
Fireplace: Brick, Fireplace - Glass Doors, Wood
Flooring: Engineered Wood, Ceramic Tile, Carpet, Tile/Brick
HOA Fee: $685.00/Monthly
Interior: Attic, Bathroom - Soaking Tub, Bathroom - Walk-In Shower, Breakfast Area, Carpet, Dining Area, Family Room Off Kitchen, Formal/Separate Dining Room, Pantry, Primary Bath(s), Recessed Lighting, Walk-in Closet(s), Wood Floors
Lot Dimensions: 0.07 Acre(S)
Parking Features: Attached Garage, Driveway, Concrete Driveway, Parking Space Conveys, Private, Secure Parking
Pet Restrictions: Case by Case Basis
Rent Includes: Furnished, Grounds Maintenance, HOA/Condo Fee, Lawn Service, Taxes, Water, Trash Removal
Rooms: Living Room, Dining Room, Primary Bedroom, Bedroom 2,Bedroom 3,Kitchen, Foyer, Laundry, Recreation Room, Storage Room, Utility Room, Bathroom 2,Bathroom 3,Primary Bathroom, Half Bath
Sewer: Public Sewer
SQFT Above Finished: 2099
SQFT Below Finished: 700
SQFT Total Finished: 2799
Structure Type: Interior Row/Townhouse
Total Garage/Parking Spaces: 1
Utilities: Electric Available, Water Available
Water: Public
Windows: Double Hung, Double Pane, Screens
Local Schools
High School: PIKESVILLE
Elementary School: FORT GARRISON
School District: BALTIMORE COUNTY PUBLIC SCHOOLS
Listed By / Shown By
Listed By
Agency Name: Long & Foster Real Estate, Inc.
Agency Phone: 4104530500
Shown By
Agent Name: James Jenkins
Agent Phone: (347) 277-6250
Agency Title: Maverick Realty, LLC

Privacy Policy / DMCA Notice / ADA Accessibility


This site is hosted, designed and copyright
© 1994 - 2026 by
Delta Media Group, Inc. -- Patent Pending --
12 River Oaks Circle | MLS# MDBC2174366
This property located at 12 River Oaks Circle , Baltimore, MD 21208 is currently listed for rent with an asking price of $4,000 / Monthly. River Oaks Circle is located within the BALTIMORE COUNTY PUBLIC SCHOOLS school district. Search Baltimore real estate on jjenkins.maverickrealtyusa.com today.