- (347) 277-6250
- MAKING THINGS HAPPEN

James Jenkins
BEDS4
BATHS3 full 1 partial
SQUARE FEET2,855
MLS#MDHW2075572
STATUSACTIVE
PROPERTY TYPEResidential - Townhouse
SUBDIVISIONVILLAGE OF HICKORY RIDGE
SCHOOLHOWARD COUNTY PUBLIC SCHOOLS
Property Description
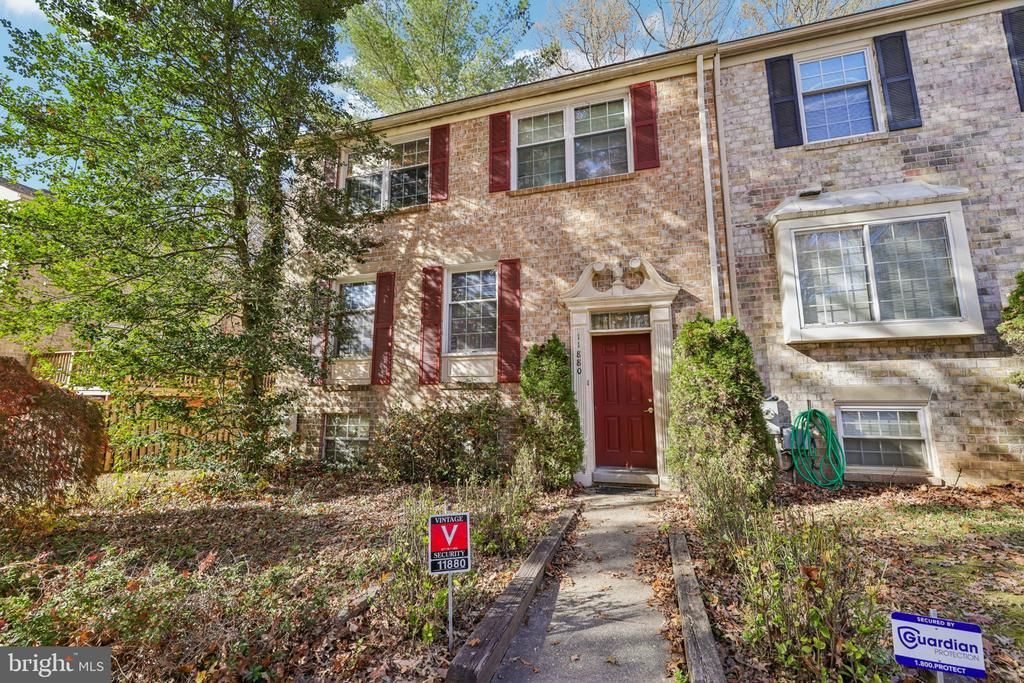
Welcome to 11880 New Country Lane in Columbia, MD! This spacious end-unit townhome offers 4 bedrooms, 3 full bathrooms, and 1 half bath, with generous living space and a functional layout. Featuring 3 bedrooms and 2 full baths upstairs and the 4th bedroom and a full bath on the lower level. Updates include HVAC (2019) and hot water heater (2026). The end-unit location provides additional natural light, while the fenced backyard offers outdoor space for relaxing, gardening, or entertaining. Surrounded by mature trees, the property offers a pleasant natural setting while conveniently located near shopping, dining, and everyday amenities. Don't miss the opportunity to make this home your own!
Property Features
Property Type: Residential - Townhouse
Basement: Yes
Basement: Fully Finished
Cooling: Central A/C
Fireplaces: 2
Fuel Type: Electric
Heating: Forced Air
Home Style: Colonial
Lot Size: 0.05 Acres
Stories: 3.0
Taxes: $7,153
Year Built: 1984
Feature Descriptions
Additional Structures: Above Grade, Below Grade
Appliances: Built-In Microwave, Disposal, Dryer, Oven/Range - Electric, Washer
Days on Site: 2
Exterior: Brick
Fireplace: Fireplace - Glass Doors, Mantel(s), Screen
Flooring: Carpet, Ceramic Tile
HOA Fee: $770.00/Annually
Interior: Ceiling Fan(s), Kitchen - Eat-In, Kitchen - Island
Lot Dimensions: 0.05 Acre(S)
Parking Notes: 1 Total Parking Spaces
Pet Restrictions: No Pet Restrictions
Sewer: Public Sewer
SQFT Above Finished: 2080
SQFT Below Finished: 775
SQFT Total Finished: 2855
Structure Type: End of Row/Townhouse
Total Garage/Parking Spaces: 1
Water: Public
Local Schools
School District: HOWARD COUNTY PUBLIC SCHOOLS
Listed By / Shown By
Listed By
Agency Name: Samson Properties
Agency Phone: 7033493900
Shown By
Agent Name: James Jenkins
Agent Phone: (347) 277-6250
Agency Title: Maverick Realty, LLC

Estimate Your Payment
Estimated Payment
$ 1,716.25 per month $990.38 Principal & Interest $596.08 Property Tax $129.79 Homeowner's InsuranceChange Payment Information
Privacy Policy / DMCA Notice / ADA Accessibility


This site is hosted, designed and copyright
© 1994 - 2026 by
Delta Media Group, Inc. -- Patent Pending --
11880 New Country Lane | MLS# MDHW2075572
This townhouse located at 11880 New Country Lane, Columbia, MD 21044 is currently listed for sale with an asking price of $445,000. This property was built in 1984 and has 4 bedrooms and 3 full and 1 partial baths with 2855 sq. ft. New Country Lane is located in the VILLAGE OF HICKORY RIDGE subdivision within the HOWARD COUNTY PUBLIC SCHOOLS school district. Search VILLAGE OF HICKORY RIDGE real estate on jjenkins.maverickrealtyusa.com today.