- (347) 277-6250
- MAKING THINGS HAPPEN

James Jenkins
BEDS1
BATHS1 full
SQUARE FEET792
MLS#MDMC2254100
STATUSACTIVE
PROPERTY TYPERental - Condominium
SUBDIVISIONGALLERY AT WHITE FLINT
SCHOOLMONTGOMERY COUNTY PUBLIC SCHOOLS
Property Description
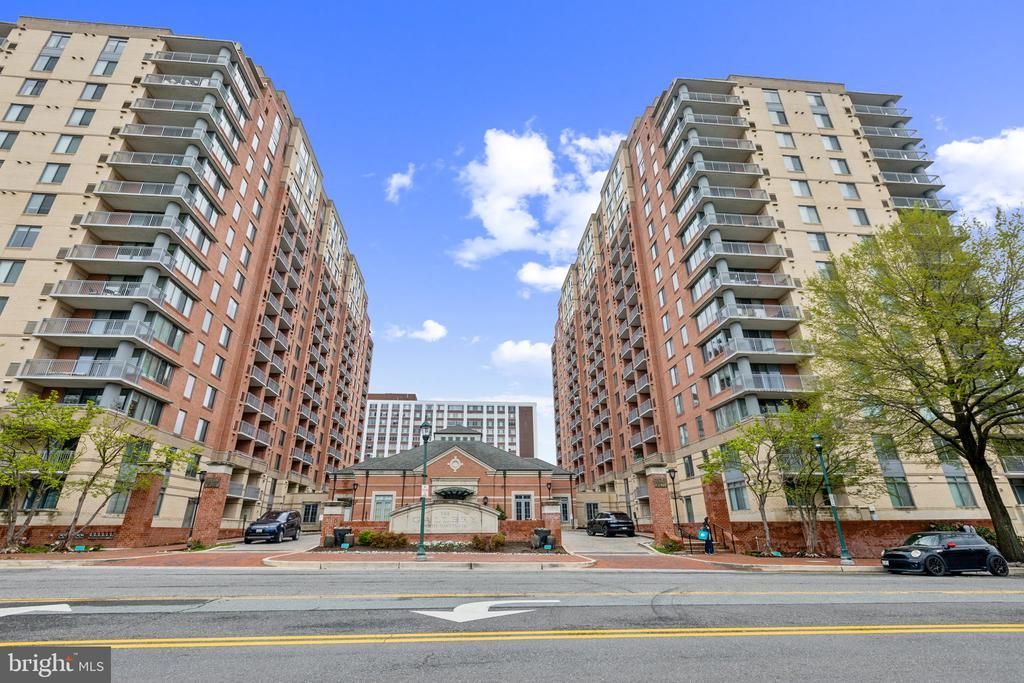
This fully furnished 1BR/1BA condo on the 13th floor features hardwood floors, stainless steel appliances, in-unit washer/dryer, outfitted closets, and a private balcony overlooking Rockville Pike. Includes two storage units, assigned garage parking, plus visitor and street parking. Enjoy full access to luxury amenities: 24/7 concierge, fitness center, pool, business center, and community room. Just steps to North Bethesda Metro, Pike & Rose, dining, and shopping.
Property Features
Property Type: Rental - Condominium
Cooling: Central A/C
Fuel Type: Natural Gas
Garage: 2
Heating: Hot Water
Home Style: Contemporary
Roof Type: Flat
Stories: 1.0
Year Built: 2001
Feature Descriptions
Additional Structures: Above Grade, Below Grade
Appliances: Built-In Microwave, Dryer - Front Loading, Oven - Self Cleaning, Stainless Steel Appliances, Washer - Front Loading, Water Heater
Community Amenities: Billiard Room, Club House, Common Grounds, Concierge, Convenience Store, Dining Rooms, Exercise Room, Fitness Center, Meeting Room, Party Room, Picnic Area, Pool - Outdoor, Swimming Pool
Electric: 120/240V
Exterior: BBQ Grill, Play Area, Secure Storage, Water Fountains
Exterior: Brick
Flooring: Wood
Interior: Bathroom - Tub Shower, Floor Plan - Open, Recessed Lighting, Upgraded Countertops, Walk-in Closet(s), Window Treatments, Wood Floors
Pet Restrictions: Number Limit, Case by Case Basis
Sewer: Public Septic
SQFT Above Finished: 792
SQFT Total Finished: 792
Structure Type: Unit/Flat/Apartment
Total Garage/Parking Spaces: 2
Units: 1
Water: Public
Local Schools
High School: WALTER JOHNSON
Middle School: TILDEN
Elementary School: LUXMANOR
School District: MONTGOMERY COUNTY PUBLIC SCHOOLS
Listed By / Shown By
Listed By
Agency Name: Serhant
Agency Phone: 5403797359
Shown By
Agent Name: James Jenkins
Agent Phone: (347) 277-6250
Agency Title: Maverick Realty, LLC

Privacy Policy / DMCA Notice / ADA Accessibility


This site is hosted, designed and copyright
© 1994 - 2026 by
Delta Media Group, Inc. -- Patent Pending --
11710 Old Georgetown Road , Unit 1321 | MLS# MDMC2254100
This property located at 11710 Old Georgetown Road , Unit 1321, North Bethesda, MD 20852 is currently listed for rent with an asking price of $2,400 / Monthly. Old Georgetown Road , Unit 1321 is located within the MONTGOMERY COUNTY PUBLIC SCHOOLS school district. Search North Bethesda real estate on jjenkins.maverickrealtyusa.com today.