- (347) 277-6250
- MAKING THINGS HAPPEN

James Jenkins
BEDS4
BATHS4 full 1 partial
SQUARE FEET5,757
MLS#MDHW2069952
STATUSACTIVE
PROPERTY TYPEResidential - Single Family
SUBDIVISIONFARSIDE
SCHOOLHOWARD COUNTY PUBLIC SCHOOLS
Property Description
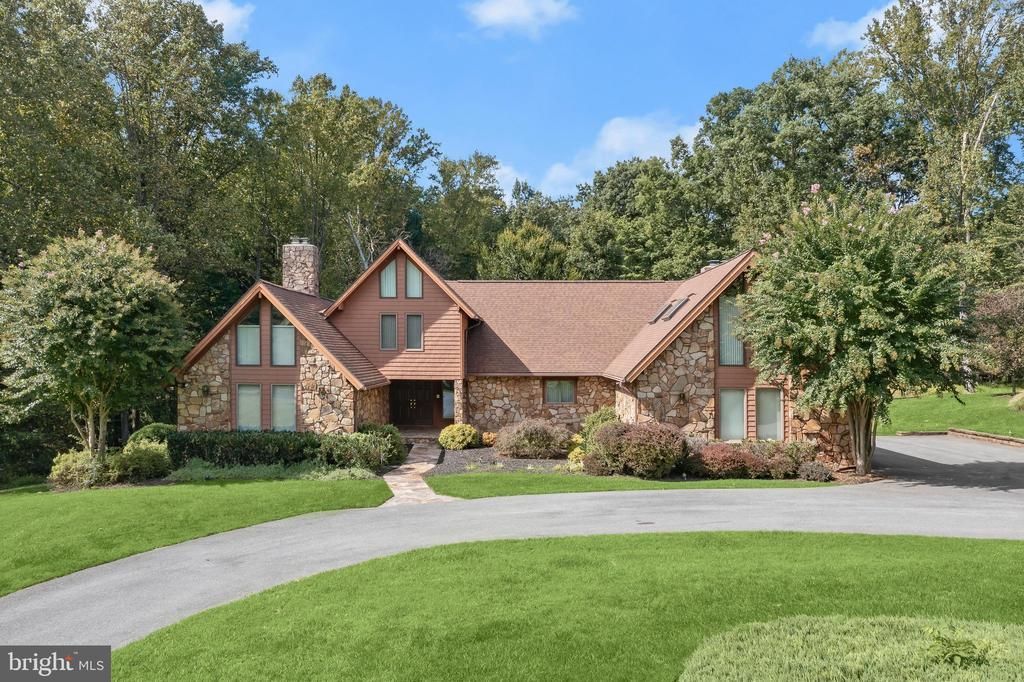
Discover an exceptional blend of architectural character, spacious living, and picturesque surroundings in this distinctive stone residence, beautifully situated on over 4 acres of landscaped grounds in the desirable Farside community of Ellicott City. A striking mid-century design welcomes you through double entry doors into a gracious foyer featuring hardwood flooring and a glimpse of the home’s unique architectural details. The formal living room makes an impressive statement with plush carpeting, a soaring cathedral ceiling, expansive windows that flood the space with natural light, and a wood-burning fireplace, creating an inviting setting for relaxing or entertaining. The formal dining room, enhanced by plush carpeting and crown molding, offers convenient access to the kitchen for effortless gatherings. The thoughtfully designed kitchen features ceramic tile flooring, sleek appliances, quartz countertops, a center island, pantry, and a spacious breakfast area. A large pass-through to the family room creates an ideal connection for entertaining, while access to the screened deck provides the perfect opportunity to enjoy the surrounding landscape. The expansive family room is highlighted by a dramatic cathedral ceiling with custom wood-slat detailing, plush carpeting, and access to the sprawling deck. Above, a versatile loft game area with a wet bar offers additional entertaining space and overlooks the family room. The main-level primary suite provides a private retreat with cathedral ceilings, a distinctive loft area, and an en-suite bath featuring a double vanity and walk-in glass-enclosed shower. A powder room, convenient laundry room, and access to the 3-car garage complete the main level. The upper level offers three additional bedrooms featuring new carpeting and fresh paint, including one with a private en-suite bath, along with a well-appointed hall bath to accommodate the remaining bedrooms. The fully finished lower level expands the home’s living and entertaining possibilities with an impressive array of versatile spaces, including a wet bar, lounge area, separate sitting area with a wood stove, private office, exercise room, and dedicated theater room. A full bath featuring a jetted soaking tub and walk-in shower adds comfort and convenience. Walk out to the brick patio and take in the beautifully landscaped grounds, offering a peaceful backdrop for outdoor enjoyment. Ideally positioned for commuters, this exceptional property provides convenient access to US-29, MD-32, and I-70, with close proximity to Columbia Mall, historic downtown Ellicott City, Merriweather Post Pavilion, downtown Baltimore, and the many attractions of Washington, D.C. Offering distinctive architectural character, generous living spaces, and a beautiful four-plus-acre setting, this remarkable Farside residence presents a rare opportunity to enjoy a lifestyle of comfort, privacy, and convenience.
Property Features
Property Type: Residential - Single Family
Basement: Yes
Basement: Fully Finished, Connecting Stairway, Garage Access, Heated, Improved, Interior Access, Rear Entrance, Sump Pump, Walkout Level, Windows
Cooling: Ceiling Fan(s), Central A/C
Fireplaces: 3
Fuel Type: Electric
Garage: 3
Heating: Heat Pump(s)
Home Style: Contemporary, Mid-Century Modern
Lot Size: 4.28 Acres
Roof Type: Shingle
Stories: 3.0
Taxes: $14,919
Year Built: 1984
Feature Descriptions
Additional Structures: Above Grade, Below Grade
Appliances: Dishwasher, Disposal, Dryer, Exhaust Fan, Freezer, Icemaker, Microwave, Oven - Self Cleaning, Oven - Single, Oven/Range - Electric, Refrigerator, Washer, Water Dispenser, Water Heater
Days on Site: 11
Exterior: Stone
Exterior: Exterior Lighting
Fireplace: Fireplace - Glass Doors, Insert, Mantel(s), Wood
Flooring: Carpet, Ceramic Tile, Hardwood
HOA Fee: $350.00/Annually
Interior: Breakfast Area, Carpet, Cedar Closet(s), Dining Area, Entry Level Bedroom, Floor Plan - Traditional, Formal/Separate Dining Room, Kitchen - Eat-In, Kitchen - Gourmet, Kitchen - Island, Primary Bath(s), Recessed Lighting, Skylight(s), Bathroom - Jetted Tub, Bathroom - Soaking Tub, Bathroom - Stall Shower, Bathroom - Tub Shower, Upgraded Countertops, Wet/Dry Bar, Wood Floors
Lot: Landscaping, Trees/Wooded
Lot Dimensions: 4.28 Acre(S)
Parking Features: Asphalt Driveway, Concrete Driveway, Circular Driveway
Parking Notes: 3 Total Parking Spaces
Rooms: Living Room, Dining Room, Primary Bedroom, Bedroom 2,Bedroom 3,Bedroom 4,Kitchen, Family Room, Foyer, Breakfast Room, Exercise Room, Loft, Office, Recreation Room, Media Room
Sewer: Septic Exists
Special View Info: Garden/Lawn
SQFT Above Finished: 5757
SQFT Total Finished: 5757
Structure Type: Detached
Total Garage/Parking Spaces: 3
Water: Well
Windows: Casement, Double Pane, Screens, Skylights, Wood Frame
Wooded: Yes
Room Sizes
Bedroom 2: 15 x 14 Level - Upper 1
Bedroom 3: 16 x 15 Level - Upper 1
Bedroom 4: 21 x 12 Level - Upper 1
Loft: 36 x 15 Level - Upper 1
Foyer: 15 x 11 Level - Main
Living Room: 22 x 16 Level - Main
Dining Room: 16 x 15 Level - Main
Kitchen: 14 x 14 Level - Main
Breakfast Room: 14 x 8 Level - Main
Family Room: 23 x 21 Level - Main
Primary Bedroom: 24 x 19 Level - Main
Loft: 12 x 10 Level - Main
Recreation Room: 53 x 23 Level - Lower 1
Media Room: 31 x 20 Level - Lower 1
Exercise Room: 20 x 15 Level - Lower 1
Office: 10 x 10 Level - Lower 1
Local Schools
High School: RIVER HILL
Middle School: FOLLY QUARTER
Elementary School: TRIADELPHIA RIDGE
School District: HOWARD COUNTY PUBLIC SCHOOLS
Listed By / Shown By
Listed By
Agency Name: Northrop Realty
Agency Phone: 4105310321
Shown By
Agent Name: James Jenkins
Agent Phone: (347) 277-6250
Agency Title: Maverick Realty, LLC

Estimate Your Payment
Estimated Payment
$ 4,767.38 per month $3,115.79 Principal & Interest $1,243.25 Property Tax $408.33 Homeowner's InsuranceChange Payment Information
Privacy Policy / DMCA Notice / ADA Accessibility


This site is hosted, designed and copyright
© 1994 - 2026 by
Delta Media Group, Inc. -- Patent Pending --
11705 Farside Road | MLS# MDHW2069952
This single family home located at 11705 Farside Road, Ellicott City, MD 21042 is currently listed for sale with an asking price of $1,400,000. This property was built in 1984 and has 4 bedrooms and 4 full and 1 partial baths with 5757 sq. ft. Farside Road is located in the FARSIDE subdivision within the HOWARD COUNTY PUBLIC SCHOOLS school district. Search FARSIDE real estate on jjenkins.maverickrealtyusa.com today.