- (347) 277-6250
- MAKING THINGS HAPPEN

James Jenkins
BEDS5
BATHS4 full
SQUARE FEET1,825
MLS#MDBA2235640
STATUSACTIVE
PROPERTY TYPERental - Townhouse
SUBDIVISIONUNION SQUARE
SCHOOLBALTIMORE CITY PUBLIC SCHOOLS
Property Description
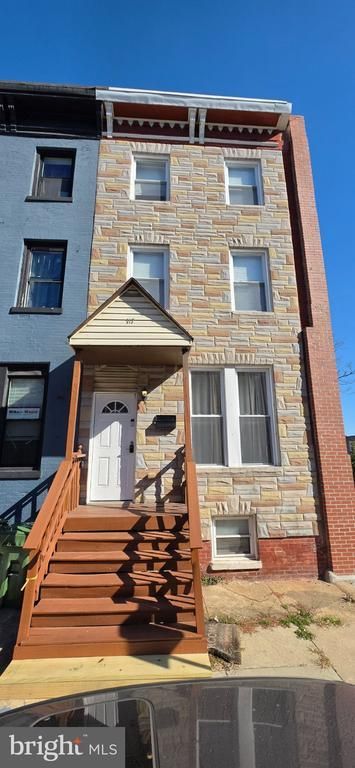
Excellent opportunity to lease a completely renovated home near downtown Baltimore. Located in Baltimore's historic Union Square neighborhood, this end-of-group townhome features 5 bedrooms and 4 full bathrooms. Notable interior features include an open floor plan, ceiling fans, a modernized kitchen equipped with stainless-steel appliances, and a basement laundry area. The exterior boasts a fully fenced rear yard with a patio-paver retreat. Conveniently situated within walking distance of Union Square Park, Hollins Market, and Carroll Park, with rapid access to I-95, I-83, downtown transit corridors, and under a mile from Oriole Park at Camden Yards and M&T Bank Stadium.
Property Features
Property Type: Rental - Townhouse
Basement: Yes
Basement: Fully Finished
Cooling: Central A/C
Fuel Type: Natural Gas
Heating: Forced Air
Home Style: Traditional
Lot Size: 0.03 Acres
Roof Type: Rubber
Stories: 4.0
Year Built: 1880
Feature Descriptions
Accessibility: 2+ Access Exits
Additional Structures: Above Grade, Below Grade
Appliances: Dishwasher, Dryer - Electric, Refrigerator, Stove, Washer, Water Heater, Oven/Range - Electric
Days on Site: 13
Electric: 200+ Amp Service
Exterior: Brick
Exterior: Sidewalks, Street Lights
Fencing: Wood, Privacy
Interior: Carpet, Ceiling Fan(s), Floor Plan - Open
Location: Urban
Lot Dimensions: 0.03 Acre(S)
Municipality: Baltimore City
Number of Rooms: 7
Pet Restrictions: No Pet Restrictions
Rent Includes: None
Rooms: Living Room, Kitchen
Sewer: Public Sewer
SQFT Above Finished: 1650
SQFT Below Finished: 175
SQFT Total Finished: 1825
Structure Type: End of Row/Townhouse
Utilities: Electric Available, Cable TV Available, Natural Gas Available, Water Available, Sewer Available
Water: Public
Windows: Insulated, Screens
Local Schools
High School: VIVIEN T. THOMAS MEDICAL ARTS ACADEMY
Middle School: FRANKLIN SQUARE
Elementary School: STEUART HILL ACADEMIC ACADEMY
School District: BALTIMORE CITY PUBLIC SCHOOLS
Listed By / Shown By
Listed By
Agency Name: EXP Realty, LLC
Agency Phone: 8888607369
Shown By
Agent Name: James Jenkins
Agent Phone: (347) 277-6250
Agency Title: Maverick Realty, LLC

Privacy Policy / DMCA Notice / ADA Accessibility


This site is hosted, designed and copyright
© 1994 - 2026 by
Delta Media Group, Inc. -- Patent Pending --
117 S Calhoun Street | MLS# MDBA2235640
This property located at 117 S Calhoun Street, Baltimore, MD 21223 is currently listed for rent with an asking price of $2,500 / Monthly. S Calhoun Street is located within the BALTIMORE CITY PUBLIC SCHOOLS school district. Search Baltimore real estate on jjenkins.maverickrealtyusa.com today.