- (347) 277-6250
- MAKING THINGS HAPPEN

James Jenkins
BEDS3
BATHS1 full 1 partial
SQUARE FEET1,150
MLS#DENC2109916
STATUSACTIVE
PROPERTY TYPERental - Townhouse
SUBDIVISIONPHEASANT LAKE
SCHOOLCHRISTINA
Property Description
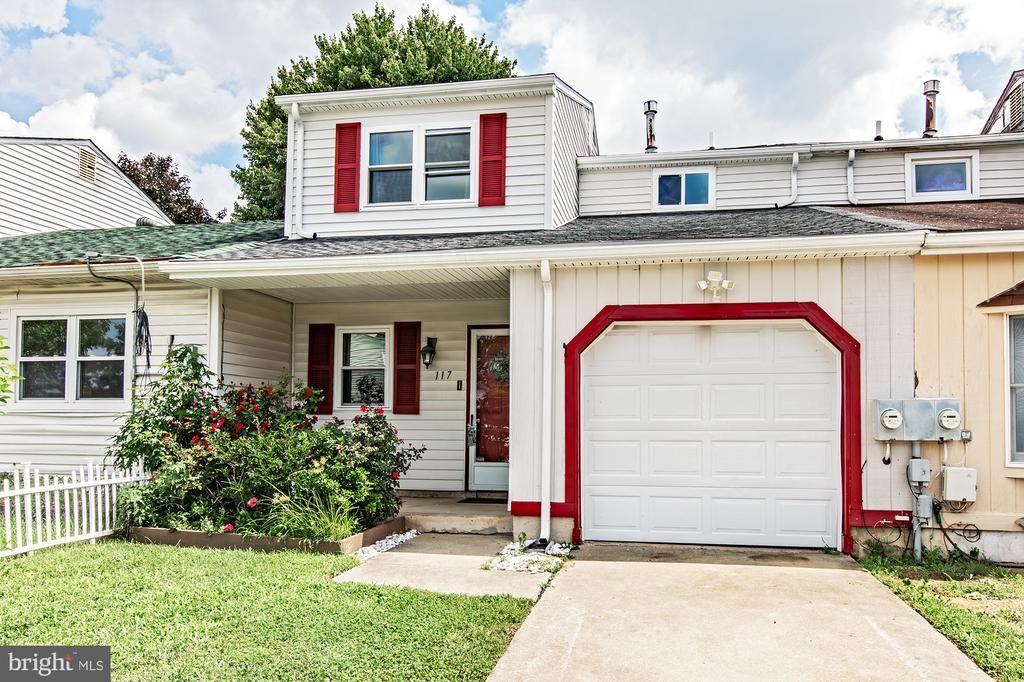
Welcome to the Village of Lakecroft. This 3 bedroom, 1 bath property offers an upgraded home with a one car garage. Conveniently located to all major highways and Christina School District. REQUIREMENTS: * Tenants must have a Credit Score of 625 or higher, * Satisfactory Landlord References or Mortgage payment history. * Your total household GROSS monthly income must equal or exceed 3X the monthly rent. * All occupants, ages 18 and older, will need to apply and undergo a criminal background check. REMARKS: 1) Pets permitted (with approval) 2) No smoking permitted 3) Tenant responsible for all utilities (including propane, electric, water/sewer 4) Tenant responsible for landscaping and snow removal All White Robbins Property Management residents are enrolled in the Resident Benefits Package (RBP) for $35.95/month which includes renters insurance, credit building to help boost your credit score with timely rent payments, HVAC air filter delivery (for applicable properties), move-in concierge service making utility connection and home service setup a breeze during your move-in, our best-in-class resident rewards program, and much more! More details upon application.
Property Features
Property Type: Rental - Townhouse
Cooling: Central A/C
Fuel Type: Propane - Leased
Garage: 1 car attached
Heating: 90% Forced Air
Home Style: Colonial, Traditional
Lot Size: 0.06 Acres
Stories: 2.0
Year Built: 1985
Feature Descriptions
Additional Structures: Above Grade, Below Grade
Days on Site: 7
Exterior: Vinyl Siding, Aluminum Siding
Interior: Carpet, Ceiling Fan(s), Family Room Off Kitchen, Floor Plan - Open, Kitchen - Island, Recessed Lighting, Upgraded Countertops
Lot Dimensions: 0.06 Acre(S)
Number of Rooms: 8
Pet Restrictions: Case by Case Basis
Sewer: Public Sewer
SQFT Above Finished: 1150
SQFT Total Finished: 1150
Structure Type: Interior Row/Townhouse
Total Garage/Parking Spaces: 1
Water: Public
Local Schools
School District: CHRISTINA
Listed By / Shown By
Listed By
Agency Name: White Robbins Property Management
Agency Phone: 3024785555
Shown By
Agent Name: James Jenkins
Agent Phone: (347) 277-6250
Agency Title: Maverick Realty, LLC

Privacy Policy / DMCA Notice / ADA Accessibility


This site is hosted, designed and copyright
© 1994 - 2026 by
Delta Media Group, Inc. -- Patent Pending --
117 E Beaver Court | MLS# DENC2109916
This property located at 117 E Beaver Court, Bear, DE 19701 is currently listed for rent with an asking price of $2,100 / Monthly. E Beaver Court is located within the CHRISTINA school district. Search Bear real estate on jjenkins.maverickrealtyusa.com today.