- (347) 277-6250
- MAKING THINGS HAPPEN

James Jenkins
BEDS4
BATHS2 full 1 partial
SQUARE FEET2,112
MLS#MDMC2254300
STATUSACTIVE
PROPERTY TYPEResidential - Single Family
SUBDIVISIONPOTOMAC RIDGE
SCHOOLMONTGOMERY COUNTY PUBLIC SCHOOLS
Property Description
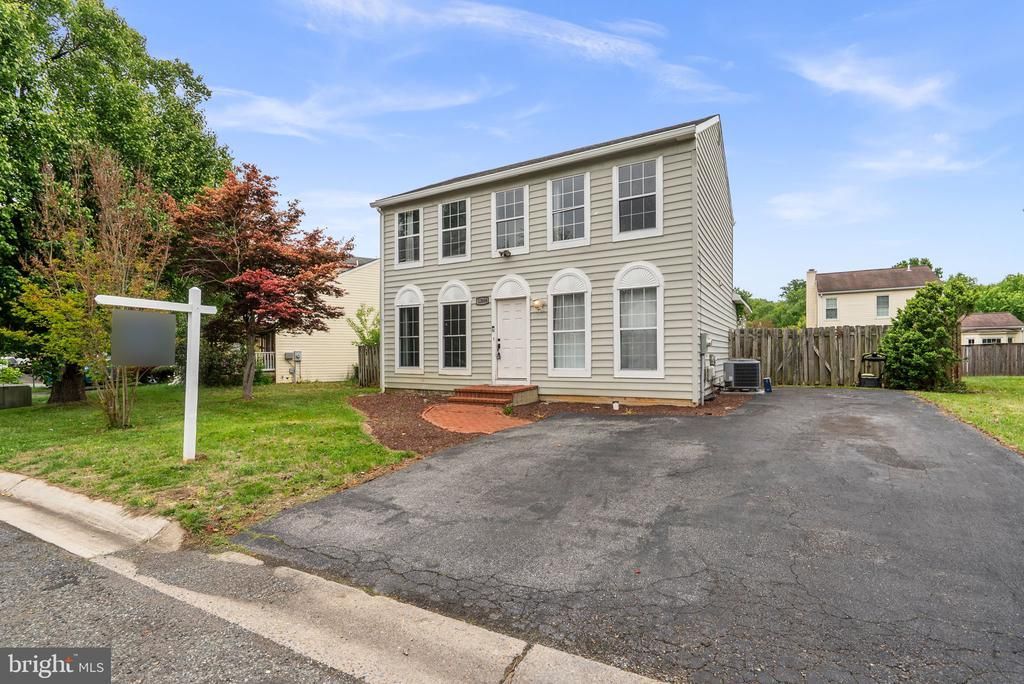
Welcome to this move-in-ready home, offering rare layout flexibility. The main level features hardwood-style floors and a light-filled family room with vaulted ceilings and French doors. The updated kitchen boasts wood cabinetry, stainless steel appliances, premium counters, a mosaic backsplash, and a pass-through to the living space. Upstairs holds the primary suite with a renovated black-marble tile shower, plus two additional sunlit bedrooms. A flexible main-floor bedroom with an adjacent full bath works perfectly as a primary suite, guest room, or multigenerational space. Outside, enjoy a private, fully fenced backyard with a lush lawn. Walk to neighborhood courts, playgrounds, and the Nancy H. Dacek Community Center. Commuting is effortless with nearby access to I-270, MD-200, and the Shady Grove Metro.
Property Features
Property Type: Residential - Single Family
Basement: Daylight, Partial, Fully Finished, Workshop
Basement: Yes
Cooling: Central A/C
Fuel Type: Electric
Heating: Forced Air
Home Style: Colonial
Lot Size: 0.14 Acres
Stories: 3.0
Taxes: $7,609
Year Built: 1986
Feature Descriptions
Additional Structures: Above Grade, Below Grade
Appliances: Dishwasher, Disposal, Dryer, Oven/Range - Electric, Range Hood, Washer
Community Amenities: Basketball Courts, Jog/Walk Path, Tennis Courts, Tot Lots/Playground
Exterior: Frame
Fencing: Wood
Flooring: Carpet, Hardwood
HOA Fee: $60.25/Monthly
Interior: Dining Area, Family Room Off Kitchen, Walk-in Closet(s), Wood Floors
Lot Dimensions: 0.14 Acre(S)
Parking Notes: 4 Total Parking Spaces
Sewer: Public Sewer
SQFT Above Finished: 1712
SQFT Below Finished: 400
SQFT Total Finished: 2112
Structure Type: Detached
Total Garage/Parking Spaces: 4
Water: Public
Local Schools
High School: THOMAS S. WOOTTON
Middle School: ROBERT FROST
Elementary School: TRAVILAH
School District: MONTGOMERY COUNTY PUBLIC SCHOOLS
Listed By / Shown By
Listed By
Agency Name: Real Broker, LLC - Gaithersburg
Agency Phone: 8554500442
Shown By
Agent Name: James Jenkins
Agent Phone: (347) 277-6250
Agency Title: Maverick Realty, LLC

Estimate Your Payment
Estimated Payment
$ 2,270.28 per month $1,446.62 Principal & Interest $634.08 Property Tax $189.58 Homeowner's InsuranceChange Payment Information
Privacy Policy / DMCA Notice / ADA Accessibility


This site is hosted, designed and copyright
© 1994 - 2026 by
Delta Media Group, Inc. -- Patent Pending --
11604 Ranch Lane | MLS# MDMC2254300
This single family home located at 11604 Ranch Lane , North Potomac, MD 20878 is currently listed for sale with an asking price of $649,999. This property was built in 1986 and has 4 bedrooms and 2 full and 1 partial baths with 2112 sq. ft. Ranch Lane is located in the POTOMAC RIDGE subdivision within the MONTGOMERY COUNTY PUBLIC SCHOOLS school district. Search POTOMAC RIDGE real estate on jjenkins.maverickrealtyusa.com today.