- (347) 277-6250
- MAKING THINGS HAPPEN

James Jenkins
BEDS3
BATHS2 full 2 partial
SQUARE FEET1,921
MLS#DENC2109842
STATUSACTIVE
PROPERTY TYPEResidential - Townhouse
SUBDIVISIONCOOL SPRING
SCHOOLRED CLAY CONSOLIDATED
Property Description
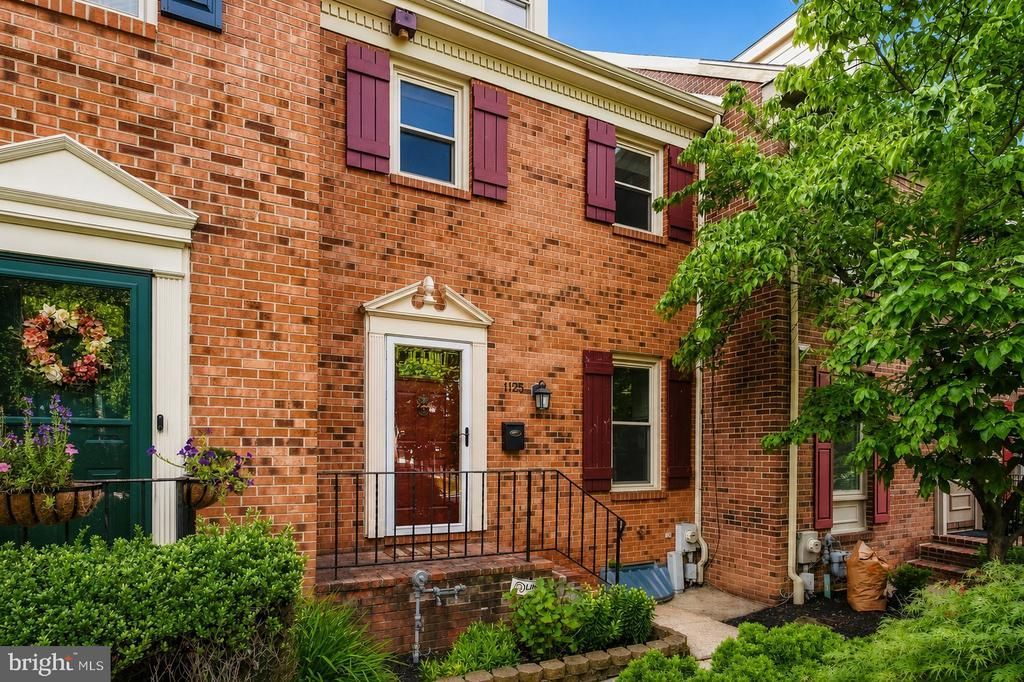
Welcome to 1125 N Broom Street, ideally situated in the heart of Wilmington! This spacious home offers 3 bedrooms, 2 full bathrooms, and 2 powder rooms, along with an open floor plan designed for comfortable everyday living and entertaining. The finished basement provides valuable additional living space with endless possibilities for a recreation room, home office, gym, or media room. Outside, a private patio between the family room and detached one-car garage creates a convenient spot for outdoor dining and relaxation. Enjoy a central location close to Wilmington’s shopping, dining, and entertainment, with easy access to major highways and surrounding areas.
Property Features
Property Type: Residential - Townhouse
Basement: Yes
Basement: Full, Fully Finished
Cooling: Central A/C
Fireplaces: 1
Fuel Type: Oil
Garage: 1
Heating: Forced Air, Humidifier
Home Style: Traditional
Lot Size: 0.06 Acres
Stories: 3.0
Taxes: $4,435
Year Built: 1978
Feature Descriptions
Additional Structures: Above Grade, Below Grade
Days on Site: 6
Exterior: Brick
Flooring: Hardwood
HOA Fee: $500.00/Annually
Lot Dimensions: 0.06 Acre(S)
Parking Notes: 1 Total Parking Spaces
Sewer: Public Sewer
SQFT Above Finished: 1574
SQFT Below Finished: 347
SQFT Total Finished: 1921
Structure Type: Interior Row/Townhouse
Total Garage/Parking Spaces: 1
Water: Public
Local Schools
School District: RED CLAY CONSOLIDATED
Listed By / Shown By
Listed By
Agency Name: Keller Williams Real Estate -Exton
Agency Phone: 6103634300
Shown By
Agent Name: James Jenkins
Agent Phone: (347) 277-6250
Agency Title: Maverick Realty, LLC

Estimate Your Payment
Estimated Payment
$ 1,502.34 per month $1,001.50 Principal & Interest $369.58 Property Tax $131.25 Homeowner's InsuranceChange Payment Information
Privacy Policy / DMCA Notice / ADA Accessibility


This site is hosted, designed and copyright
© 1994 - 2026 by
Delta Media Group, Inc. -- Patent Pending --
1125 N Broom Street | MLS# DENC2109842
This townhouse located at 1125 N Broom Street, Wilmington, DE 19806 is currently listed for sale with an asking price of $450,000. This property was built in 1978 and has 3 bedrooms and 2 full and 2 partial baths with 1921 sq. ft. N Broom Street is located in the COOL SPRING subdivision within the RED CLAY CONSOLIDATED school district. Search COOL SPRING real estate on jjenkins.maverickrealtyusa.com today.