- (347) 277-6250
- MAKING THINGS HAPPEN

James Jenkins
BEDS4
BATHS2 full 1 partial
SQUARE FEET1,440
MLS#MDWA2038794
STATUSACTIVE
PROPERTY TYPEResidential - Townhouse
SUBDIVISIONROBINS GLENN
SCHOOLWASHINGTON COUNTY PUBLIC SCHOOLS
Property Description
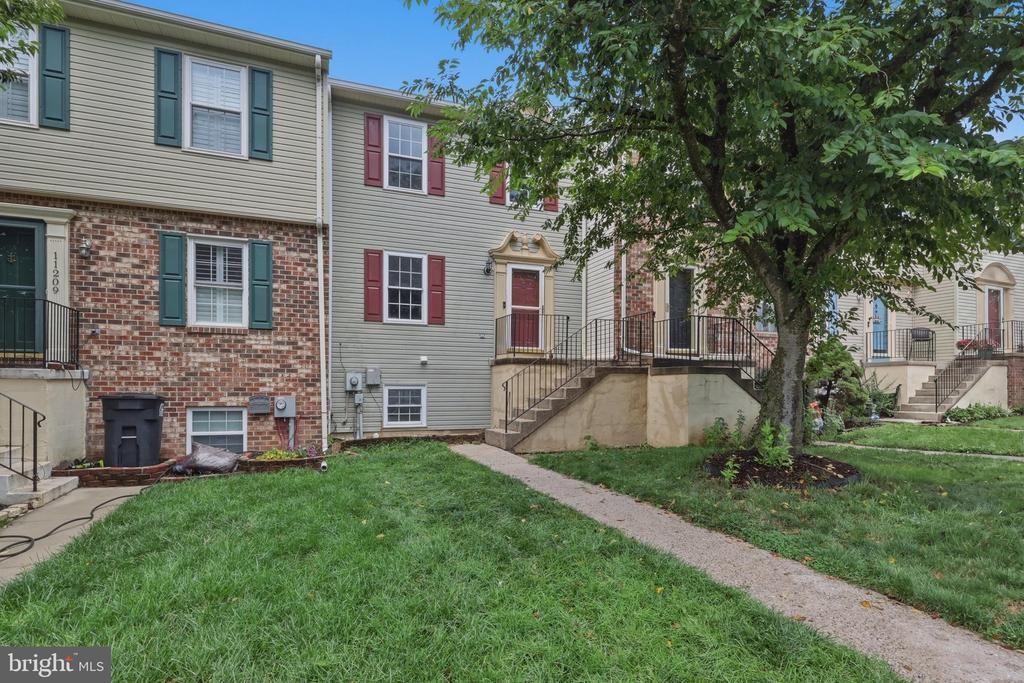
Back on the market at NO Fault of the Sellers! Buyers could not perform. The property is now move in ready and cleaned. This beautifully refreshed townhome is in an incredibly convenient Hagerstown location, just minutes from Meritus Medical Center, shopping, restaurants, and everyday amenities, all while enjoying no city taxes. This spacious home has been thoughtfully updated and features fresh interior paint, brand-new luxury vinyl plank flooring on the main level, new carpet upstairs and in the basement, updated kitchen finishes, and modern light fixtures throughout. Major updates provide added peace of mind, including a new roof, gutters, and shingles (2024) and a new HVAC system (2024). Offering generous living space, tasteful updates, and a prime location, this home is ready to welcome its next owner.
Property Features
Property Type: Residential - Townhouse
Basement: Fully Finished, Interior Access, Outside Entrance, Rear Entrance
Basement: Yes
Cooling: Central A/C
Fuel Type: Natural Gas
Heating: Central
Home Style: Contemporary
Lot Size: 0.04 Acres
Stories: 3.0
Taxes: $1,752
Year Built: 1992
Feature Descriptions
Additional Structures: Above Grade, Below Grade
Days on Site: 43
Exterior: Concrete
HOA Fee: $59.00/Monthly
Lot Dimensions: 0.04 Acre(S)
Parking Features: Assigned, Free, Parking Space Conveys
Sewer: Public Sewer
Special View Info: Pasture
SQFT Above Finished: 1160
SQFT Below Finished: 280
SQFT Total Finished: 1440
Structure Type: Interior Row/Townhouse
Water: Public
Windows: Energy Efficient
Local Schools
School District: WASHINGTON COUNTY PUBLIC SCHOOLS
Listed By / Shown By
Listed By
Agency Name: Long & Foster Real Estate, Inc.
Agency Phone: 3016948000
Shown By
Agent Name: James Jenkins
Agent Phone: (347) 277-6250
Agency Title: Maverick Realty, LLC

Estimate Your Payment
Estimated Payment
$ 762.72 per month $545.26 Principal & Interest $146.00 Property Tax $71.46 Homeowner's InsuranceChange Payment Information
Privacy Policy / DMCA Notice / ADA Accessibility


This site is hosted, designed and copyright
© 1994 - 2026 by
Delta Media Group, Inc. -- Patent Pending --
11207 Cristins Circle | MLS# MDWA2038794
This townhouse located at 11207 Cristins Circle, Hagerstown, MD 21742 is currently listed for sale with an asking price of $245,000. This property was built in 1992 and has 4 bedrooms and 2 full and 1 partial baths with 1440 sq. ft. Cristins Circle is located in the ROBINS GLENN subdivision within the WASHINGTON COUNTY PUBLIC SCHOOLS school district. Search ROBINS GLENN real estate on jjenkins.maverickrealtyusa.com today.