- (347) 277-6250
- MAKING THINGS HAPPEN

James Jenkins
BEDS3
BATHS2 full 2 partial
SQUARE FEET1,840
MLS#MDMC2263086
STATUSACTIVE
PROPERTY TYPEResidential - Townhouse
SUBDIVISIONMONTGOMERY MEADOWS
SCHOOLMONTGOMERY COUNTY PUBLIC SCHOOLS
Property Description
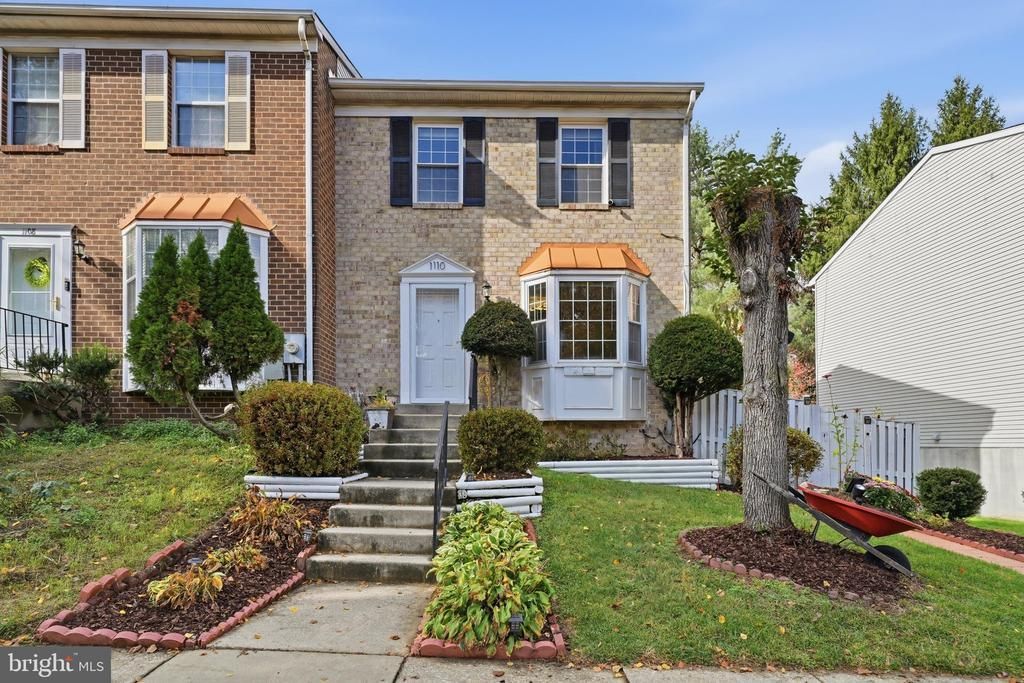
Welcome to 1110 Travis Lane, Gaithersburg, MD! This beautiful end-unit townhome offers the perfect combination of space, comfort, and privacy. Featuring 3 bedrooms, 3 full bathrooms, and 1 half bath, this home offers a spacious and functional layout with plenty of room for everyday living and entertaining. Step inside to a light-filled interior featuring hardwood flooring throughout, creating a warm and inviting atmosphere. The main level offers a spacious living area, an inviting dining space, and an updated kitchen featuring modern appliances. Enjoy the abundance of natural light that comes with the desirable end-unit location. Upstairs, you'll find three generously sized bedrooms, including a spacious primary suite featuring three closets and a private en-suite bathroom, offering plenty of storage and comfort. The outdoor space is truly a highlight! Step outside onto the deck, perfect for grilling, outdoor dining, or simply relaxing. The fully fenced backyard features a children's playground and backs to mature trees, creating a peaceful and private setting to enjoy throughout the seasons. Conveniently located near Costco, grocery stores, I-270, and popular shopping and entertainment destinations, including Clarksburg Premium Outlets, RIO Lakefront, Downtown Crown, and Seneca Creek State Park. With its desirable end-unit location, bright interior, functional layout, and private outdoor retreat, this home is a wonderful opportunity to enjoy all that Gaithersburg has to offer!
Property Features
Property Type: Residential - Townhouse
Basement: Yes
Basement: Rear Entrance, Outside Entrance, Sump Pump, Walkout Level, Fully Finished
Cooling: Central A/C
Fireplaces: 1
Fuel Type: Electric
Heating: Forced Air
Home Style: Colonial
Lot Size: 0.09 Acres
Roof Type: Asphalt
Stories: 3.0
Taxes: $5,775
Year Built: 1987
Feature Descriptions
Additional Structures: Above Grade, Below Grade
Appliances: Washer/Dryer Hookups Only, Dishwasher, Disposal, Dryer, Oven/Range - Electric, Range Hood, Refrigerator, Washer, Water Heater
Building Name: MONTGOMERY MEADOWS
Community Amenities: Basketball Courts, Pool - Outdoor, Tot Lots/Playground
Exterior: Brick Front, Shingle Siding
Fencing: Wood
Fireplace: Fireplace - Glass Doors
Flooring: Hardwood
HOA Fee: $110.00/Monthly
Interior: Combination Kitchen/Dining, Chair Railings, Upgraded Countertops, Crown Moldings, Primary Bath(s), Window Treatments, Wood Floors, Floor Plan - Open
Lot Dimensions: 0.09 Acre(S)
Municipality: GAITHERSBURG
Parking Features: Assigned
Sewer: Public Sewer
SQFT Above Finished: 1280
SQFT Below Finished: 560
SQFT Total Finished: 1840
Structure Type: End of Row/Townhouse
Utilities: Cable TV Available
Water: Public
Windows: Bay/Bow, Screens, Double Pane, ENERGY STAR Qualified
Local Schools
School District: MONTGOMERY COUNTY PUBLIC SCHOOLS
Listed By / Shown By
Listed By
Agency Name: Keller Williams Capital Properties
Agency Phone: 2022437700
Shown By
Agent Name: James Jenkins
Agent Phone: (347) 277-6250
Agency Title: Maverick Realty, LLC

Estimate Your Payment
Estimated Payment
$ 1,676.94 per month $1,057.14 Principal & Interest $481.25 Property Tax $138.54 Homeowner's InsuranceChange Payment Information
Privacy Policy / DMCA Notice / ADA Accessibility


This site is hosted, designed and copyright
© 1994 - 2026 by
Delta Media Group, Inc. -- Patent Pending --
1110 Travis Lane | MLS# MDMC2263086
This townhouse located at 1110 Travis Lane, Gaithersburg, MD 20879 is currently listed for sale with an asking price of $475,000. This property was built in 1987 and has 3 bedrooms and 2 full and 2 partial baths with 1840 sq. ft. Travis Lane is located in the MONTGOMERY MEADOWS subdivision within the MONTGOMERY COUNTY PUBLIC SCHOOLS school district. Search MONTGOMERY MEADOWS real estate on jjenkins.maverickrealtyusa.com today.