- (347) 277-6250
- MAKING THINGS HAPPEN

James Jenkins
BEDS3
BATHS2 full
SQUARE FEET2,464
MLS#MDHR2059504
STATUSACTIVE
PROPERTY TYPEResidential - Single Family
SCHOOLHARFORD COUNTY PUBLIC SCHOOLS
Property Description
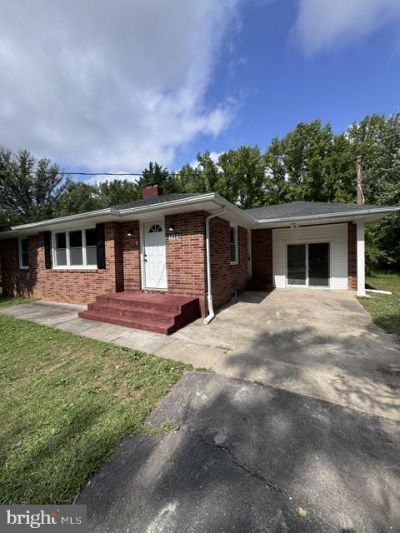
Welcome home to this beautifully updated 3-bedroom, 2-full-bath rancher situated on a spacious half-acre lot! This move-in-ready home offers comfortable one-level living with plenty of additional space in the finished basement. The main level features new flooring throughout, a bright and inviting layout, and a modern kitchen complete with stainless steel appliances and stylish quartz countertops. The home also boasts a new roof, providing peace of mind for years to come. The finished basement offers valuable additional living space, with multiple rooms that could easily be used as bedrooms, home offices, a recreation room, or guest accommodations. The possibilities are endless! Outside, enjoy the expansive half-acre lot, a large driveway with plenty of parking, and ample yard space for entertaining, gardening, pets, or simply relaxing. With its combination of modern updates, flexible living space, and a generous lot, this rancher is a must-see!
Property Features
Property Type: Residential - Single Family
Basement: Partially Finished
Basement: Yes
Cooling: Central A/C
Fuel Type: Electric
Heating: Forced Air
Home Style: Ranch/Rambler
Lot Size: 0.46 Acres
Roof Type: Architectural Shingle
Stories: 2.0
Taxes: $2,439
Year Built: 1957
Feature Descriptions
Additional Structures: Above Grade, Below Grade
Exterior: Brick
Lot Dimensions: 0.46 Acre(S)
Sewer: Private Sewer
SQFT Above Finished: 1282
SQFT Below Finished: 1182
SQFT Total Finished: 2464
Structure Type: Detached
Water: Well
Local Schools
School District: HARFORD COUNTY PUBLIC SCHOOLS
Listed By / Shown By
Listed By
Agency Name: Alberti Realty, LLC
Agency Phone: 4439818000
Shown By
Agent Name: James Jenkins
Agent Phone: (347) 277-6250
Agency Title: Maverick Realty, LLC

Estimate Your Payment
Estimated Payment
$ 1,021.35 per month $723.31 Principal & Interest $203.25 Property Tax $94.79 Homeowner's InsuranceChange Payment Information
Privacy Policy / DMCA Notice / ADA Accessibility


This site is hosted, designed and copyright
© 1994 - 2026 by
Delta Media Group, Inc. -- Patent Pending --
1108 Montreal Drive | MLS# MDHR2059504
This single family home located at 1108 Montreal Drive , Aberdeen, MD 21001 is currently listed for sale with an asking price of $324,999. This property was built in 1957 and has 3 bedrooms and 2 full baths with 2464 sq. ft. Montreal Drive is located within the HARFORD COUNTY PUBLIC SCHOOLS school district. Search Aberdeen real estate on jjenkins.maverickrealtyusa.com today.