- (347) 277-6250
- MAKING THINGS HAPPEN

James Jenkins
BEDS6
BATHS8 full
SQUARE FEET6,193
MLS#MDMC2262124
STATUSACTIVE
PROPERTY TYPEResidential - Single Family
SUBDIVISIONGREAT FALLS ESTATES
SCHOOLMONTGOMERY COUNTY PUBLIC SCHOOLS
Property Description
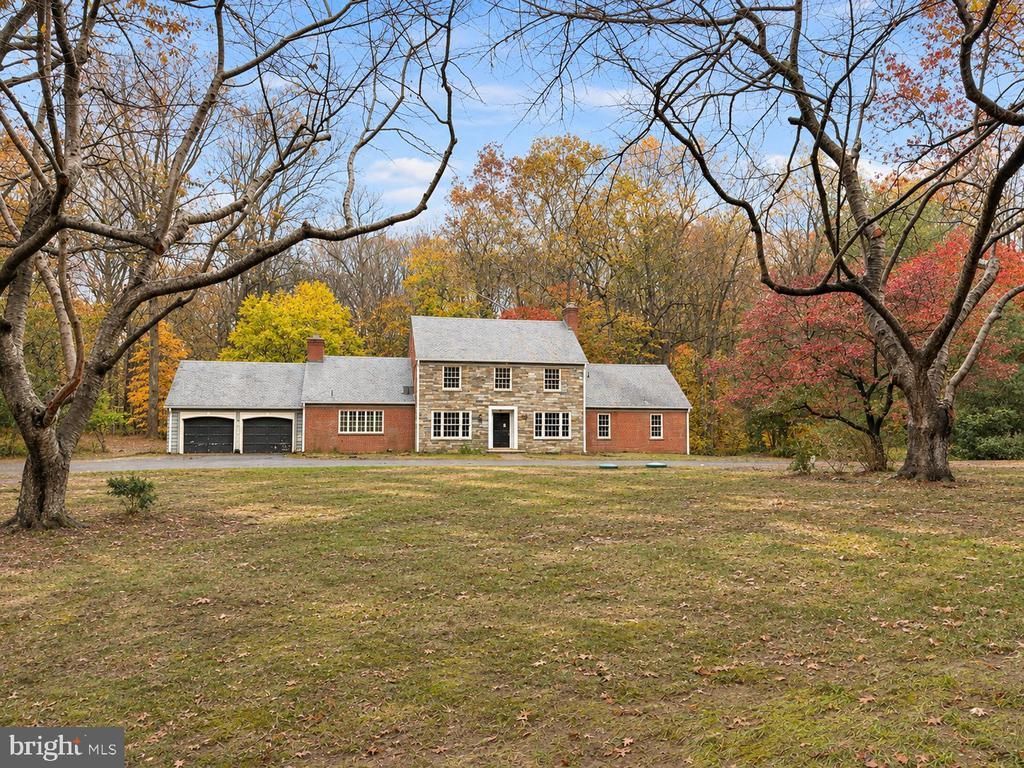
Tucked away on a quiet court in the prestigious Potomac Falls neighborhood, this just-over-2.5-acre setting is the kind of property that rarely comes to market: private, serene, and naturally beautiful, backing to a meandering creek and bridle trail, with Great Falls and the C&O Canal an easy hike away. A sweeping horseshoe driveway sets a gracious arrival and commanding curb presence. Fully gut, renovate, and reimagine the existing six-bedroom residence, with more than 7,000 square feet across three levels, or start fresh and build a custom home in this exceptional setting. The residence’s well-proportioned floor plan begins with a center foyer opening to a formal dining room, a library with fireplace, and a living room spanning nearly 34 feet. The kitchen, with soaring vaulted ceilings and an adjoining morning room anchored by a fireplace, is the natural heart of the home. A main-level primary suite with walk-in closet and generous bath and dressing spaces offers the ease of one-level living. Upstairs, five additional bedrooms include an expansive suite of more than 25 feet. The expansive walk-out lower level features a recreation room with fireplace opening to the grounds, a game room, den, craft room, and three baths. Its generous footprint provides ample space to create a home theater, gym, wine room, and guest suite. A two-car garage completes the residence. Meaningful improvements are already complete, including a brand-new septic system and extensive restoration work on the slate roof. A renovation permit is already in hand, offering a head start for those looking to transform the existing residence. Buyers interested in building anew may pursue permits for demolition and new construction. The location is exceptional, moments from the shops and dining of Potomac Village with convenient access to Bethesda, Washington, DC, and Northern Virginia. The home is in the Churchill High School cluster and near leading private schools including Bullis, Holy Child, and Norwood, with Congressional Country Club and the trails of Great Falls close at hand. A rare opportunity to create a signature Potomac residence in one of the community’s most exclusive settings. Public record reflects total square footage of 7,043. All measurements are approximate. Property details and square footage should be independently verified, and not used for property valuation.
Property Features
Property Type: Residential - Single Family
Basement: Yes
Basement: Full
Cooling: Central A/C
Fireplaces: 3
Fuel Type: Natural Gas, Electric
Garage: 2
Heating: Forced Air
Home Style: Colonial
Lot Size: 2.53 Acres
Stories: 3.0
Taxes: $19,525
Year Built: 1968
Feature Descriptions
Additional Structures: Above Grade, Below Grade
Exterior: Brick
Interior: Dining Area, Double/Dual Staircase, Entry Level Bedroom, Family Room Off Kitchen, Floor Plan - Traditional, Formal/Separate Dining Room, Primary Bath(s), Wood Floors
Lot Dimensions: 2.53 Acre(S)
Parking Features: Circular Driveway
Parking Notes: 8 Total Parking Spaces
Pet Restrictions: Cats OK, Dogs OK
Rooms: Living Room, Dining Room, Sitting Room, Bedroom 2,Bedroom 3,Bedroom 4,Bedroom 5,Kitchen, Game Room, Den, Library, Foyer, Bedroom 1,Laundry, Recreation Room, Storage Room, Utility Room, Bedroom 6,Bathroom 1,Bathroom 2,Bathroom 3,Primary Bathroom
Sewer: On Site Septic
Special View Info: Creek/Stream, Trees/Woods
SQFT Above Finished: 4398
SQFT Below Finished: 1795
SQFT Total Finished: 6193
Structure Type: Detached
Total Garage/Parking Spaces: 8
Water: Public
Local Schools
High School: WINSTON CHURCHILL
Middle School: HERBERT HOOVER
Elementary School: POTOMAC
School District: MONTGOMERY COUNTY PUBLIC SCHOOLS
Listed By / Shown By
Listed By
Agency Name: Compass
Agency Phone: 3012981001
Shown By
Agent Name: James Jenkins
Agent Phone: (347) 277-6250
Agency Title: Maverick Realty, LLC

Estimate Your Payment
Estimated Payment
$ 6,397.24 per month $4,217.45 Principal & Interest $1,627.08 Property Tax $552.71 Homeowner's InsuranceChange Payment Information
Privacy Policy / DMCA Notice / ADA Accessibility


This site is hosted, designed and copyright
© 1994 - 2026 by
Delta Media Group, Inc. -- Patent Pending --
11021 Stanmore Drive | MLS# MDMC2262124
This single family home located at 11021 Stanmore Drive , Potomac, MD 20854 is currently listed for sale with an asking price of $1,895,000. This property was built in 1968 and has 6 bedrooms and 8 full baths with 6193 sq. ft. Stanmore Drive is located in the GREAT FALLS ESTATES subdivision within the MONTGOMERY COUNTY PUBLIC SCHOOLS school district. Search GREAT FALLS ESTATES real estate on jjenkins.maverickrealtyusa.com today.