- (347) 277-6250
- MAKING THINGS HAPPEN

James Jenkins
BEDS2
BATHS1 full
SQUARE FEET1,114
MLS#MDCR2037146
STATUSACTIVE
PROPERTY TYPERental - Single Family
SUBDIVISIONWASHINGTON CENTER
SCHOOLCARROLL COUNTY PUBLIC SCHOOLS
Property Description
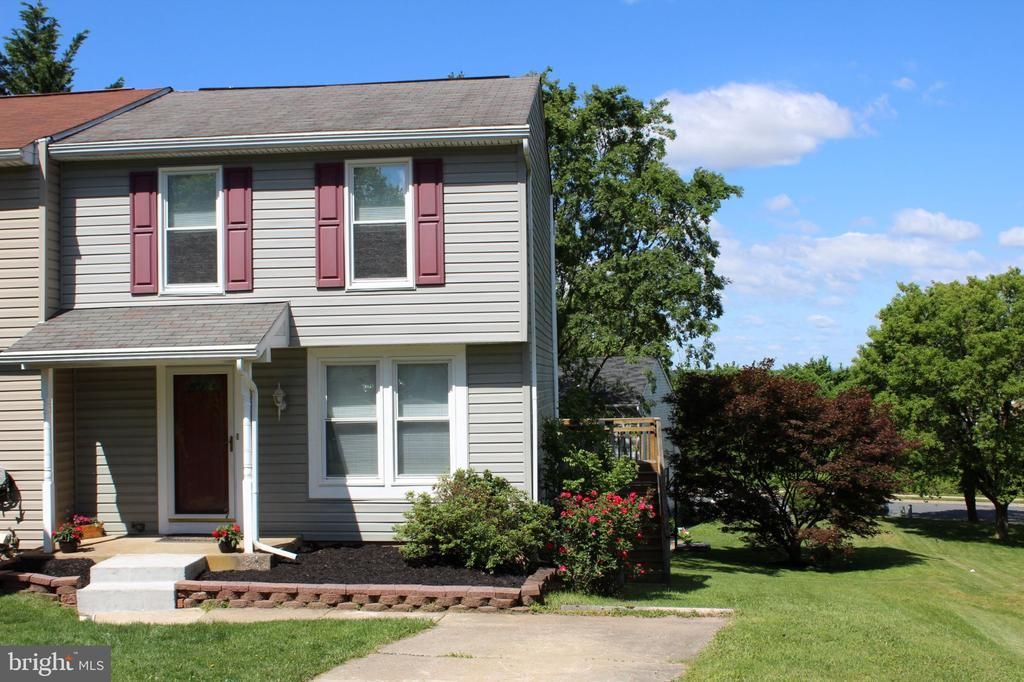
This charming home in the desirable Washington Center neighborhood offers both comfort and convenience. Built in 1983, this Colonial-style residence features 2 cozy bedrooms and a well-appointed full bathroom. The inviting interior boasts a traditional floor plan with a combination kitchen and dining area, enhanced by ceiling fans and window treatments that create a warm ambiance. Enjoy the ease of modern appliances, including a built-in microwave, dishwasher, and washer/dryer. Step outside to discover a lovely deck ideal for relaxing or entertaining. The property includes a convenient driveway and a shed for extra storage. Located within a vibrant community, residents benefit from nearby parks, excellent schools, and accessible public services. Available for lease starting October 1, 2026, with a minimum term of 12 months, this home is a wonderful opportunity to embrace a welcoming lifestyle in a thriving neighborhood.
Property Features
Property Type: Rental - Single Family
Basement: Connecting Stairway, Daylight, Partial, Walkout Level, Partially Finished, Improved, Heated
Basement: Yes
Cooling: Central A/C, Ceiling Fan(s)
Fuel Type: Electric
Heating: Heat Pump(s)
Home Style: Colonial, Traditional
Lot Size: 0.12 Acres
Roof Type: Asphalt
Stories: 3.0
Year Built: 1983
Feature Descriptions
Additional Structures: Above Grade, Below Grade
Appliances: Built-In Microwave, Dishwasher, Dryer, Refrigerator, Stove, Washer, Water Heater
Days on Site: 3
Exterior: Exterior Lighting, Sidewalks
Exterior: Vinyl Siding
Flooring: Laminated, Carpet, Vinyl
Interior: Carpet, Ceiling Fan(s), Combination Kitchen/Dining, Dining Area, Floor Plan - Traditional, Kitchen - Eat-In, Bathroom - Tub Shower, Window Treatments
Lot Dimensions: 0.12 Acre(S)
Pet Restrictions: Pet Addendum/Deposit, Size/Weight Restriction, Case by Case Basis, Dogs OK
Rent Includes: Parking
Rooms: Living Room, Bedroom 2,Kitchen, Family Room, Bedroom 1
Sewer: Public Sewer
SQFT Above Finished: 960
SQFT Below Finished: 154
SQFT Total Finished: 1114
Structure Type: Twin/Semi-Detached
Water: Public
Windows: Screens
Room Sizes
Bedroom 1: 16 x 13 Level - Upper 1
Bedroom 2: 13 x 11 Level - Upper 1
Living Room: 16 x 11 Level - Main
Kitchen: 16 x 11 Level - Main
Family Room: 14 x 11 Level - Lower 1
Local Schools
High School: WESTMINSTER
School District: CARROLL COUNTY PUBLIC SCHOOLS
Listed By / Shown By
Listed By
Agency Name: Berkshire Hathaway HomeServices Homesale Realty
Agency Phone: 4108763500
Shown By
Agent Name: James Jenkins
Agent Phone: (347) 277-6250
Agency Title: Maverick Realty, LLC

Privacy Policy / DMCA Notice / ADA Accessibility


This site is hosted, designed and copyright
© 1994 - 2026 by
Delta Media Group, Inc. -- Patent Pending --
1102 Valen Court | MLS# MDCR2037146
This property located at 1102 Valen Court, Westminster, MD 21157 is currently listed for rent with an asking price of $1,600 / Monthly. Valen Court is located within the CARROLL COUNTY PUBLIC SCHOOLS school district. Search Westminster real estate on jjenkins.maverickrealtyusa.com today.