- (347) 277-6250
- MAKING THINGS HAPPEN

James Jenkins
BEDS3
BATHS3 full
SQUARE FEET2,182
MLS#MDAL2015702
STATUSACTIVE
PROPERTY TYPEResidential - Single Family
SUBDIVISIONLAVALE GARDENS
SCHOOLALLEGANY COUNTY PUBLIC SCHOOLS
Property Description
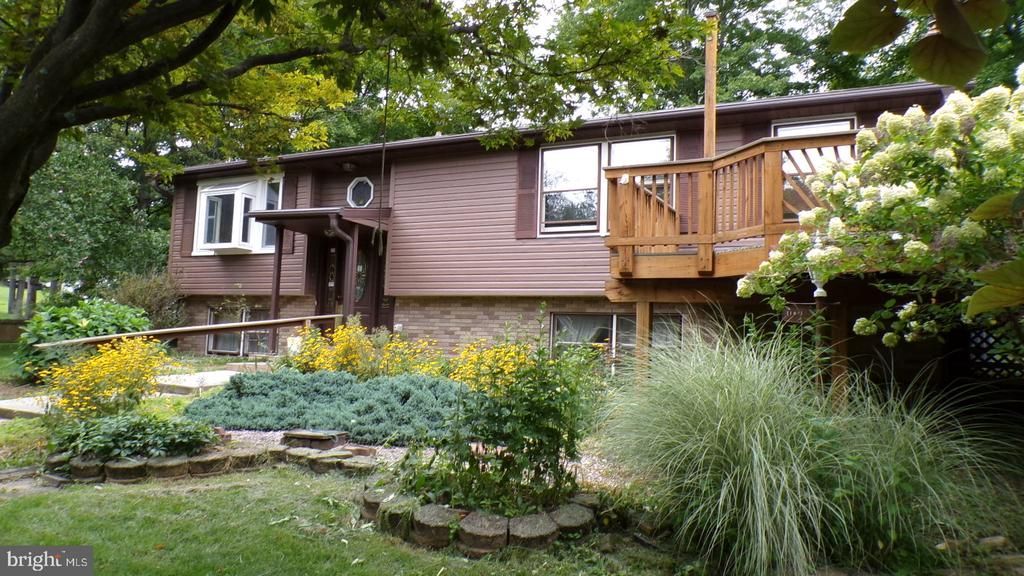
Discover the charm of this exquisite well built split foyer home nestled in the desirable LaVale area. With 3 spacious bedrooms and 3 full bathrooms, this residence offers a perfect blend of comfort and elegance. Step inside to find upgraded countertops and a walk-in shower, complemented by a cozy wood-burning fireplace that invites warmth and relaxation to the lower level family room. The fully finished basement provides additional living space, ideal for entertaining or unwinding. Outside, enjoy the serenity of a generous 0.51-acre lot, featuring beautifully maintained mature landscaping and 2 outbuildings for extra storage. Like options the enclosed deck offers a perfect retreat for morning coffee or evening gatherings, or relax on the deck off the primary bedroom. Parking is a breeze with a detached carport and ample driveway space. This home is not just a place to live; it's a lifestyle of comfort and sophistication, waiting for you to make it your own. Experience the perfect blend of indoor elegance and outdoor tranquility in this remarkable property.
Property Features
Property Type: Residential - Single Family
Basement: Walkout Stairs, Fully Finished
Basement: Yes
Cooling: Central A/C
Fireplaces: 1
Fuel Type: Electric, Wood
Heating: Baseboard - Electric
Home Style: Split Foyer
Lot Size: 0.51 Acres
Roof Type: Architectural Shingle
Stories: 2.0
Taxes: $2,156
Year Built: 1981
Feature Descriptions
Additional Structures: Above Grade, Below Grade
Days on Site: 5
Electric: 200+ Amp Service
Exterior: Vinyl Siding, Brick Front
Exterior: Outbuilding(s)
Fencing: Chain Link, Partially
Fireplace: Insert, Wood
Flooring: Carpet, Vinyl
Interior: Bathroom - Walk-In Shower, Upgraded Countertops, Walk-in Closet(s)
Lot: Additional Lot(s)
Lot Dimensions: 0.51 Acre(S)
Parking Features: Asphalt Driveway
Parking Notes: 5 Total Parking Spaces
Pet Restrictions: Cats OK, Dogs OK
Rooms: Living Room, Dining Room, Primary Bedroom, Bedroom 3,Kitchen, Family Room, Bedroom 1,Laundry, Other
Sewer: Public Sewer
SQFT Above Finished: 1232
SQFT Below Finished: 950
SQFT Total Finished: 2182
Structure Type: Detached
Total Garage/Parking Spaces: 5
Water: Public
Room Sizes
Living Room: 13 x 12 Level - Main
Kitchen: 14 x 13 Level - Main
Dining Room: 11 x 10 Level - Main
Primary Bedroom: 13 x 14 Level - Main
Bedroom 1: 11 x 13 Level - Main
Bedroom 3: 13 x 11 Level - Lower 1
Laundry: 11 x 16 Level - Lower 1
Other: 11 x 16 Level - Lower 1
Family Room: 25 x 11 Level - Lower 1
Local Schools
School District: ALLEGANY COUNTY PUBLIC SCHOOLS
Listed By / Shown By
Listed By
Agency Name: Homes & Land Real Estate
Agency Phone: 3017229292
Shown By
Agent Name: James Jenkins
Agent Phone: (347) 277-6250
Agency Title: Maverick Realty, LLC

Estimate Your Payment
Estimated Payment
$ 859.32 per month $600.90 Principal & Interest $179.67 Property Tax $78.75 Homeowner's InsuranceChange Payment Information
Privacy Policy / DMCA Notice / ADA Accessibility


This site is hosted, designed and copyright
© 1994 - 2026 by
Delta Media Group, Inc. -- Patent Pending --
11011 Arizona NW | MLS# MDAL2015702
This single family home located at 11011 Arizona NW , Lavale, MD 21502 is currently listed for sale with an asking price of $270,000. This property was built in 1981 and has 3 bedrooms and 3 full baths with 2182 sq. ft. Arizona NW is located in the LAVALE GARDENS subdivision within the ALLEGANY COUNTY PUBLIC SCHOOLS school district. Search LAVALE GARDENS real estate on jjenkins.maverickrealtyusa.com today.