- (347) 277-6250
- MAKING THINGS HAPPEN

James Jenkins
BEDS1
BATHS1 full
SQUARE FEET849
MLS#MDBA2230066
STATUSACTIVE
PROPERTY TYPEResidential - Condominium
SUBDIVISIONMOUNT VERNON PLACE HISTORIC DISTRICT
SCHOOLBALTIMORE CITY PUBLIC SCHOOLS
Property Description
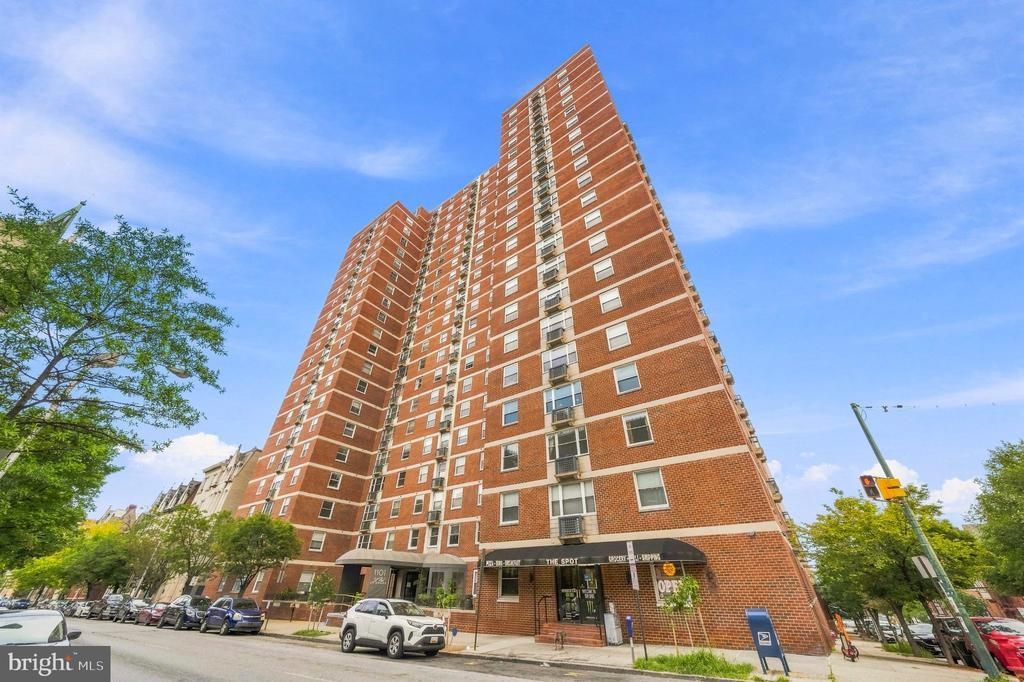
Enjoy city living at St. Paul at Chase Condominiums in Baltimore’s Mount Vernon neighborhood! This 1-bedroom, 1-bath residence features hardwood floors, stainless steel appliances, granite countertops, and a renovated bath. The secure building offers a welcoming lobby, 24-hour concierge, parking garage, and convenient on-site store. Ideally located near Penn Station, museums, hospitals, shops, and dining, this home offers an excellent blend of comfort, convenience, and urban lifestyle. Enjoy easy access to the best of Mount Vernon and downtown Baltimore.
Property Features
Property Type: Residential - Condominium
Cooling: Central A/C
Fuel Type: Electric
Garage: 1
Heating: Forced Air
Home Style: Unit/Flat
Roof Type: Unknown
Stories: 1.0
Taxes: $2,603
Year Built: 1965
Feature Descriptions
Accessibility: Elevator, Ramp - Main Level
Additional Structures: Above Grade, Below Grade
Appliances: Dishwasher, Disposal, Icemaker, Microwave, Oven/Range - Electric, Refrigerator, Stainless Steel Appliances
Building Name: SAINT PAUL AT CHASE
Community Amenities: Convenience Store, Elevator, Laundry Facilities, Security
Condo/Coop Fee: $466.71/Monthly
Exterior: Awning(s), Exterior Lighting, Sidewalks, Street Lights
Exterior: Brick
Flooring: Hardwood, Marble
Interior: Chair Railings, Combination Dining/Living, Dining Area, Elevator, Floor Plan - Open, Kitchen - Gourmet
Location: Downtown
Municipality: Baltimore City
Parking Features: On-site - Rent, Parking Fee, Rented/Permit Required
Parking Notes: 1 Total Parking Spaces
Pet Restrictions: Number Limit, Size/Weight Restriction
Sewer: Public Sewer
Special View Info: City
SQFT Above Finished: 849
SQFT Total Finished: 849
Structure Type: Unit/Flat/Apartment
Total Garage/Parking Spaces: 1
Units: 1
Water: Public
Local Schools
School District: BALTIMORE CITY PUBLIC SCHOOLS
Listed By / Shown By
Listed By
Agency Name: Redfin Corp
Agency Phone: 4102028454
Shown By
Agent Name: James Jenkins
Agent Phone: (347) 277-6250
Agency Title: Maverick Realty, LLC

Estimate Your Payment
Estimated Payment
$ 556.74 per month $300.45 Principal & Interest $216.92 Property Tax $39.38 Homeowner's InsuranceChange Payment Information
Privacy Policy / DMCA Notice / ADA Accessibility


This site is hosted, designed and copyright
© 1994 - 2026 by
Delta Media Group, Inc. -- Patent Pending --
1101 Saint Paul Street , Unit 1809 | MLS# MDBA2230066
This condo located at 1101 Saint Paul Street , Unit 1809, Baltimore, MD 21202 is currently listed for sale with an asking price of $135,000. This property was built in 1965 and has 1 bedrooms and 1 full baths with 849 sq. ft. Saint Paul Street , Unit 1809 is located in the MOUNT VERNON PLACE HISTORIC DISTRICT subdivision within the BALTIMORE CITY PUBLIC SCHOOLS school district. Search MOUNT VERNON PLACE HISTORIC DISTRICT real estate on jjenkins.maverickrealtyusa.com today.