- (347) 277-6250
- MAKING THINGS HAPPEN

James Jenkins
BEDS3
BATHS3 full 1 partial
SQUARE FEET1,608
MLS#MDBC2180426
STATUSACTIVE
PROPERTY TYPEResidential - Townhouse
SUBDIVISIONPERRYHALL
SCHOOLBALTIMORE COUNTY PUBLIC SCHOOLS
Property Description
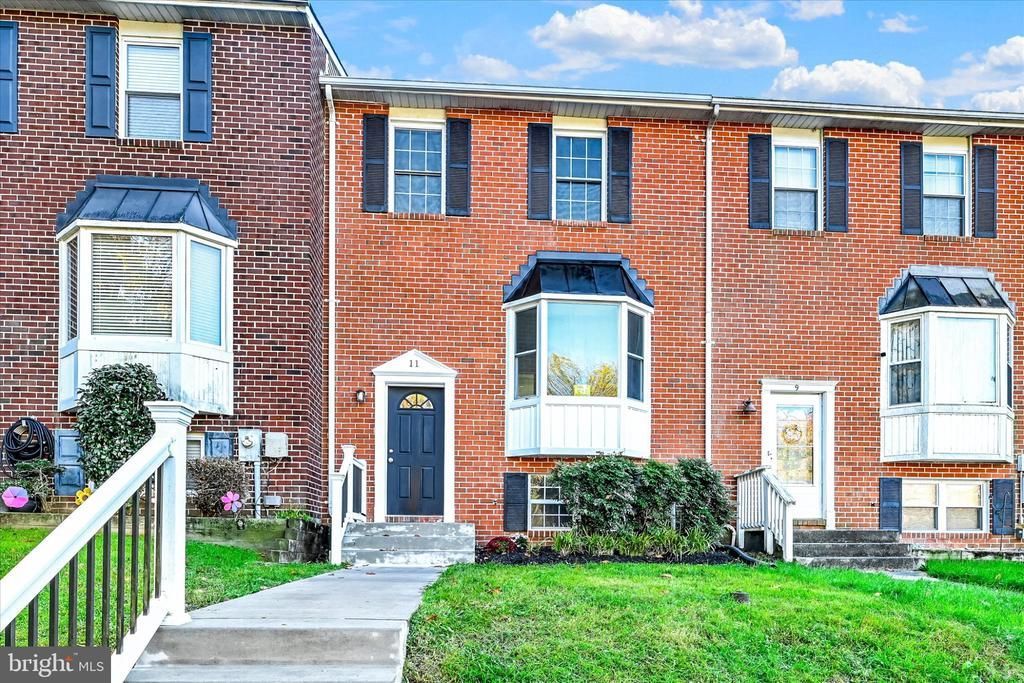
Welcome home to this charming traditional brick townhome offering three finished levels of comfortable living! This home features 3 upper-level bedrooms, including a spacious primary bedroom with its own private primary bathroom, plus an additional full bathroom on the upper level. An additional bathroom on both the main and lower levels provides added convenience and functionality. Major updates include an updated roof, windows, and HVAC system, offering added peace of mind for the next owner. The traditional floor plan features a welcoming dining area, recessed lighting, ceiling fans, and a combination of carpet, tile, and laminate flooring throughout. The kitchen is equipped with upgraded countertops, stainless steel appliances, an electric range, built-in microwave, refrigerator with icemaker, and disposal. The fully finished lower level provides additional living space and convenient rear access. Enjoy outdoor relaxation on the deck, along with the added convenience of a storage shed. Street parking available. A wonderful opportunity to own a well-appointed townhome with versatile living space across three finished levels!
Property Features
Property Type: Residential - Townhouse
Basement: Yes
Basement: Fully Finished, Rear Entrance
Cooling: Ceiling Fan(s), Central A/C
Fuel Type: Electric
Heating: Central
Home Style: Traditional
Lot Size: 0.06 Acres
Stories: 3.0
Taxes: $2,971
Year Built: 1984
Feature Descriptions
Additional Structures: Above Grade, Below Grade
Appliances: Built-In Microwave, Disposal, Icemaker, Oven/Range - Electric, Refrigerator, Stainless Steel Appliances
Days on Site: 1
Exterior: Brick
Flooring: Carpet, Ceramic Tile, Laminated
Interior: Ceiling Fan(s), Carpet, Dining Area, Recessed Lighting, Bathroom - Stall Shower, Upgraded Countertops, Bathroom - Walk-In Shower, Bathroom - Tub Shower, Breakfast Area, Combination Dining/Living, Primary Bath(s)
Lot Dimensions: 0.06 Acre(S)
Sewer: Public Sewer
SQFT Above Finished: 1288
SQFT Below Finished: 320
SQFT Total Finished: 1608
Structure Type: Interior Row/Townhouse
Water: Public
Local Schools
School District: BALTIMORE COUNTY PUBLIC SCHOOLS
Listed By / Shown By
Listed By
Agency Name: EXP Realty, LLC
Agency Phone: 8888607369
Shown By
Agent Name: James Jenkins
Agent Phone: (347) 277-6250
Agency Title: Maverick Realty, LLC

Estimate Your Payment
Estimated Payment
$ 1,128.49 per month $778.84 Principal & Interest $247.58 Property Tax $102.07 Homeowner's InsuranceChange Payment Information
Privacy Policy / DMCA Notice / ADA Accessibility


This site is hosted, designed and copyright
© 1994 - 2026 by
Delta Media Group, Inc. -- Patent Pending --
11 Sylvanhurst Court | MLS# MDBC2180426
This townhouse located at 11 Sylvanhurst Court, Nottingham, MD 21236 is currently listed for sale with an asking price of $349,950. This property was built in 1984 and has 3 bedrooms and 3 full and 1 partial baths with 1608 sq. ft. Sylvanhurst Court is located in the PERRYHALL subdivision within the BALTIMORE COUNTY PUBLIC SCHOOLS school district. Search PERRYHALL real estate on jjenkins.maverickrealtyusa.com today.