- (347) 277-6250
- MAKING THINGS HAPPEN

James Jenkins
BEDS2
BATHS2 full
SQUARE FEET977
MLS#MDBC2176918
STATUSACTIVE
PROPERTY TYPEResidential - Condominium
SUBDIVISIONSOUTHFIELD AT WHITEMARSH
SCHOOLBALTIMORE COUNTY PUBLIC SCHOOLS
Property Description
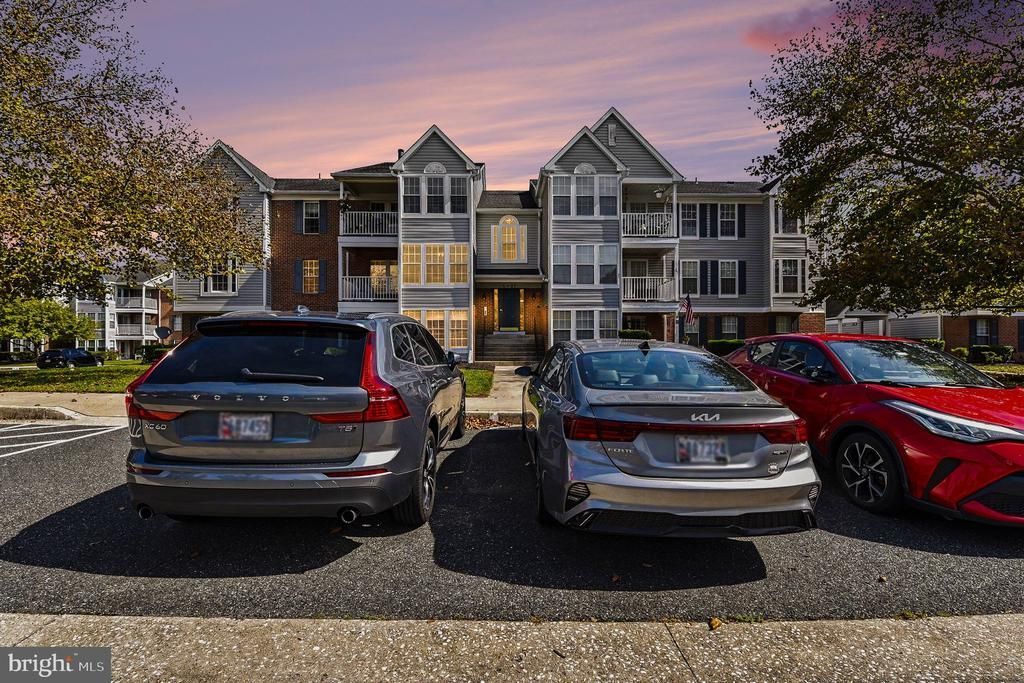
Welcome Home to this beautifully maintained, second floor condo in the desirable Community of Nottingham/White Marsh. Walk in and feel the cozy, warm atmosphere of this updated 2 Bedroom, 2 Bathroom unit. Step inside to the foyer with a coat closet. The kitchen has stainless steel appliances, granite counter tops and plenty of cabinet space. The Living Room, Sunroom/Dining area share an abundance of sunlight with access to the balcony. The Laundry Room with full size washer and dryer and storage area, ideal for keeping everything organized. There is a second Bedroom/ Office. Full size Bathroom with updated cabinets, fixtures and luxury laminate flooring. The spacious Primary Bedroom boasts a walk in closet and full size Bathroom with updates. HVAC system replaced in 2025. Best of all, you are close to restaurants, shopping, parks and plenty of entertainment venues. Easy access to I 95 and I 695. Don't miss this opportunity to make this home yours!
Property Features
Property Type: Residential - Condominium
Cooling: Ceiling Fan(s), Central A/C
Fuel Type: Electric
Heating: Heat Pump(s)
Home Style: Unit/Flat
Roof Type: Asphalt
Stories: 1.0
Taxes: $2,242
Year Built: 1993
Feature Descriptions
Additional Structures: Above Grade
Appliances: Built-In Microwave, Exhaust Fan, Oven/Range - Electric, Refrigerator, Stainless Steel Appliances, Water Heater, Washer - Front Loading, Dryer - Front Loading
Condo/Coop Fee: $353.31/Monthly
Days on Site: 38
Exterior: Brick, Combination, Vinyl Siding
Exterior: Exterior Lighting, Street Lights
Flooring: Carpet, Laminate Plank, Luxury Vinyl Tile
Interior: Bathroom - Tub Shower, Bathroom - Walk-In Shower, Carpet, Ceiling Fan(s), Kitchen - Galley, Primary Bath(s), Sprinkler System, Upgraded Countertops, Walk-in Closet(s), Window Treatments, Dining Area
Number of Rooms: 7
Parking Features: Paved Parking, Assigned
Pet Restrictions: Cats OK, Dogs OK, Breed Restrictions
Sewer: Public Sewer
SQFT Above Finished: 977
SQFT Total Finished: 977
Structure Type: Unit/Flat/Apartment
Utilities: Cable TV Available, Electric Available
Water: Public
Local Schools
School District: BALTIMORE COUNTY PUBLIC SCHOOLS
Listed By / Shown By
Listed By
Agency Name: Long & Foster Real Estate, Inc.
Agency Phone: 4108798080
Shown By
Agent Name: James Jenkins
Agent Phone: (347) 277-6250
Agency Title: Maverick Realty, LLC

Estimate Your Payment
Estimated Payment
$ 763.28 per month $509.65 Principal & Interest $186.83 Property Tax $66.79 Homeowner's InsuranceChange Payment Information
Privacy Policy / DMCA Notice / ADA Accessibility


This site is hosted, designed and copyright
© 1994 - 2026 by
Delta Media Group, Inc. -- Patent Pending --
11 Laurel Path Court, Unit 6-11 | MLS# MDBC2176918
This condo located at 11 Laurel Path Court, Unit 6-11, Baltimore, MD 21236 is currently listed for sale with an asking price of $229,000. This property was built in 1993 and has 2 bedrooms and 2 full baths with 977 sq. ft. Laurel Path Court, Unit 6-11 is located in the SOUTHFIELD AT WHITEMARSH subdivision within the BALTIMORE COUNTY PUBLIC SCHOOLS school district. Search SOUTHFIELD AT WHITEMARSH real estate on jjenkins.maverickrealtyusa.com today.