- (347) 277-6250
- MAKING THINGS HAPPEN

James Jenkins
BEDS3
BATHS2 full
SQUARE FEET1,465
MLS#DESU2118582
STATUSACTIVE
PROPERTY TYPEResidential - Single Family
SCHOOLCAPE HENLOPEN
Property Description
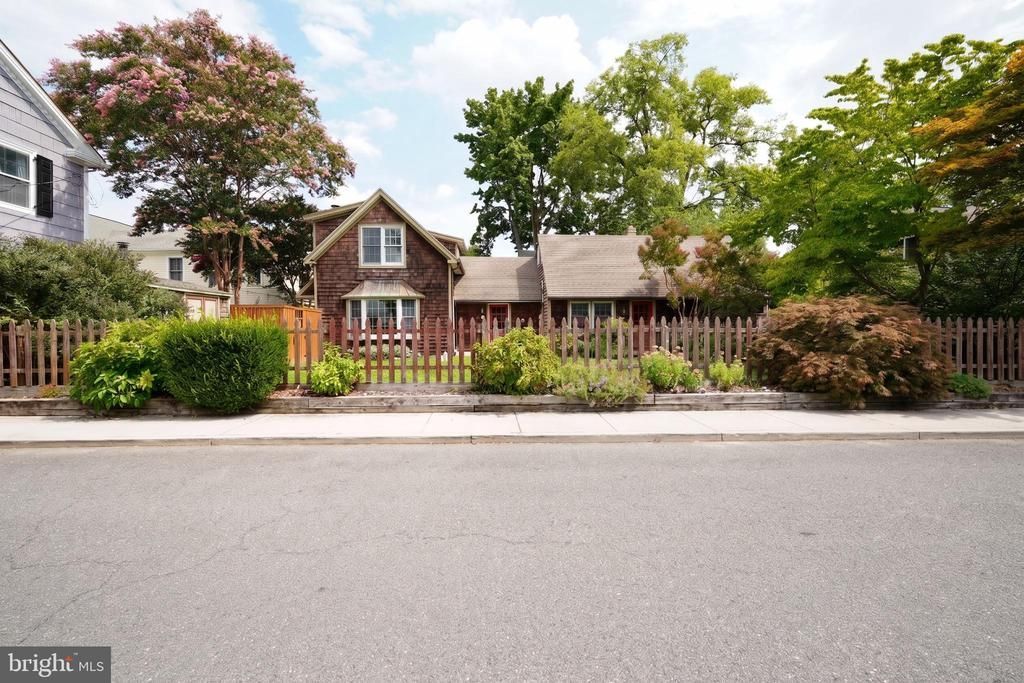
Step into the heart of Historic Lewes with this beautifully updated 3-bedroom, 2-bathroom home, where classic character effortlessly meets modern coastal living. Just steps from downtown dining, boutique shopping, the beach and the canal. The residence features a sun-filled, spacious family room designed for easy entertaining and an updated kitchen complete with, sleek countertops, and modern appliances. Generously sized bedrooms and modernized full bathrooms offer comfortable, stylish retreats for family and guests alike. Outside, a private, fully fenced yard and expansive patio create the perfect oasis for pets, morning coffee, and summer barbecues. Walk to the farmers market, bike to Cape Henlopen State Park, and enjoy the timeless appeal of Delaware's oldest town right from your front door. Schedule your private tour today to experience this Lewes gem in person.
Property Features
Property Type: Residential - Single Family
Cooling: Central A/C
Fuel Type: Propane - Leased
Heating: Forced Air
Home Style: Cottage
Lot Size: 0.09 Acres
Roof Type: Shingle
Stories: 2.0
Taxes: $744
Year Built: 1900
Feature Descriptions
Accessibility: 2+ Access Exits, Doors - Swing In
Additional Structures: Above Grade, Below Grade
Appliances: Stainless Steel Appliances, Dishwasher, Microwave, Oven/Range - Gas, Refrigerator, Water Heater - Tankless
Building Name: NONE AVAILABLE
Days on Site: 3
Exterior: Outside Shower, BBQ Grill
Exterior: Cedar
Fencing: Wood, Fully
Flooring: Hardwood, Ceramic Tile, Carpet
Interior: Attic, Family Room Off Kitchen, Kitchen - Island, Bathroom - Tub Shower, Bathroom - Stall Shower, Ceiling Fan(s), Dining Area, Entry Level Bedroom, Floor Plan - Traditional, Primary Bath(s), Upgraded Countertops, Wood Floors, Window Treatments
Lot: Cleared, Landscaping, SideYard(s), Front Yard
Lot Dimensions: 0.09 Acre(S)
Pet Restrictions: No Pet Restrictions
Rooms: Living Room, Dining Room, Bedroom 2,Bedroom 3,Kitchen, Family Room, Bedroom 1,Laundry, Full Bath
Sewer: Public Sewer
Special View Info: Garden/Lawn
SQFT Above Finished: 1465
SQFT Total Finished: 1465
Structure Type: Detached
Water: Public
Windows: Bay/Bow, Screens
Local Schools
School District: CAPE HENLOPEN
Listed By / Shown By
Listed By
Agency Name: Berkshire Hathaway HomeServices PenFed Realty
Agency Phone: 3026456661
Shown By
Agent Name: James Jenkins
Agent Phone: (347) 277-6250
Agency Title: Maverick Realty, LLC

Estimate Your Payment
Estimated Payment
$ 2,956.82 per month $2,559.40 Principal & Interest $62.00 Property Tax $335.42 Homeowner's InsuranceChange Payment Information
Privacy Policy / DMCA Notice / ADA Accessibility


This site is hosted, designed and copyright
© 1994 - 2026 by
Delta Media Group, Inc. -- Patent Pending --
11 Church Street | MLS# DESU2118582
This single family home located at 11 Church Street , Lewes, DE 19958 is currently listed for sale with an asking price of $1,150,000. This property was built in 1900 and has 3 bedrooms and 2 full baths with 1465 sq. ft. Church Street is located within the CAPE HENLOPEN school district. Search Lewes real estate on jjenkins.maverickrealtyusa.com today.