- (347) 277-6250
- MAKING THINGS HAPPEN

James Jenkins
BEDS3
BATHS1 full 1 partial
SQUARE FEET1,800
MLS#DESU2119598
STATUSACTIVE
PROPERTY TYPEResidential - Single Family
SUBDIVISIONGREENWOOD
SCHOOLMilford
Property Description
Property Features
Property Type: Residential - Single Family
Cooling: Central A/C
Fuel Type: Electric
Heating: Hot Water, Heat Pump(s)
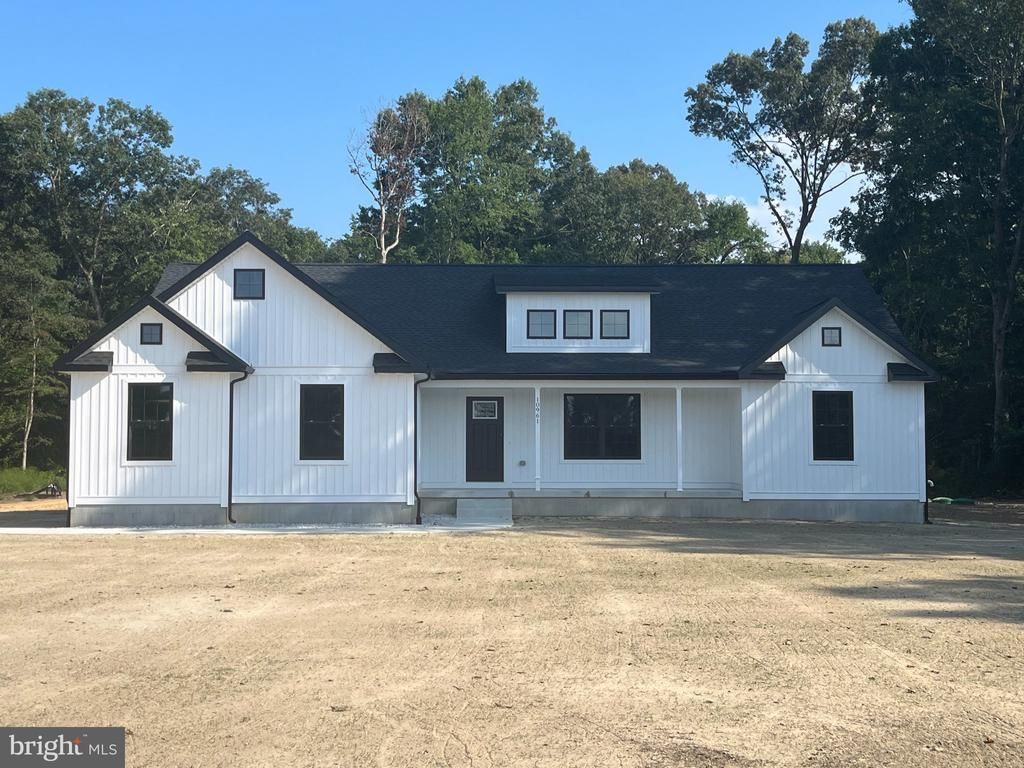
Home Style: Ranch/Rambler
Lot Size: 1.07 Acres
Roof Type: Shingle
Stories: 1.0
Year Built: 2026
Feature Descriptions
Additional Structures: Above Grade
Appliances: Dishwasher, Water Heater, Refrigerator, Oven/Range - Electric
Building Name: 111 Bellevue
Exterior: CPVC/PVC, Block, Stick Built, Vinyl Siding
Flooring: Luxury Vinyl Plank, Carpet
Interior: Floor Plan - Open, Kitchen - Island
Lot Dimensions: 1.07 Acre(S)
Number of Rooms: 5
Parking Notes: 2 Total Parking Spaces
Pet Restrictions: Number Limit
Sewer: Gravity Sept Fld
SQFT Above Finished: 1800
SQFT Total Finished: 1800
Structure Type: Detached
Total Garage/Parking Spaces: 2
Water: Well
Local Schools
School District: Milford
Listed By / Shown By
Listed By
Agency Name: Tesla Realty Group, LLC
Agency Phone: 8448375274
Shown By
Agent Name: James Jenkins
Agent Phone: (347) 277-6250
Agency Title: Maverick Realty, LLC

Estimate Your Payment
Estimated Payment
$ 1,157.68 per month $1,023.54 Principal & Interest $0.00 Property Tax (data not provided by mls) $134.14 Homeowner's InsuranceChange Payment Information
Privacy Policy / DMCA Notice / ADA Accessibility


This site is hosted, designed and copyright
© 1994 - 2026 by
Delta Media Group, Inc. -- Patent Pending --
10961 Shawnee Road | MLS# DESU2119598
This single family home located at 10961 Shawnee Road , Harrington, DE 19952 is currently listed for sale with an asking price of $459,899. This property was built in 2026 and has 3 bedrooms and 1 full and 1 partial baths with 1800 sq. ft. Shawnee Road is located in the GREENWOOD subdivision within the Milford school district. Search GREENWOOD real estate on jjenkins.maverickrealtyusa.com today.