- (347) 277-6250
- MAKING THINGS HAPPEN

James Jenkins
BEDS2
BATHS2 full
SQUARE FEET1,400
MLS#DENC2110170
STATUSACTIVE
PROPERTY TYPERental - Townhouse
SUBDIVISIONFOX FIRE
SCHOOLCHRISTINA
Property Description
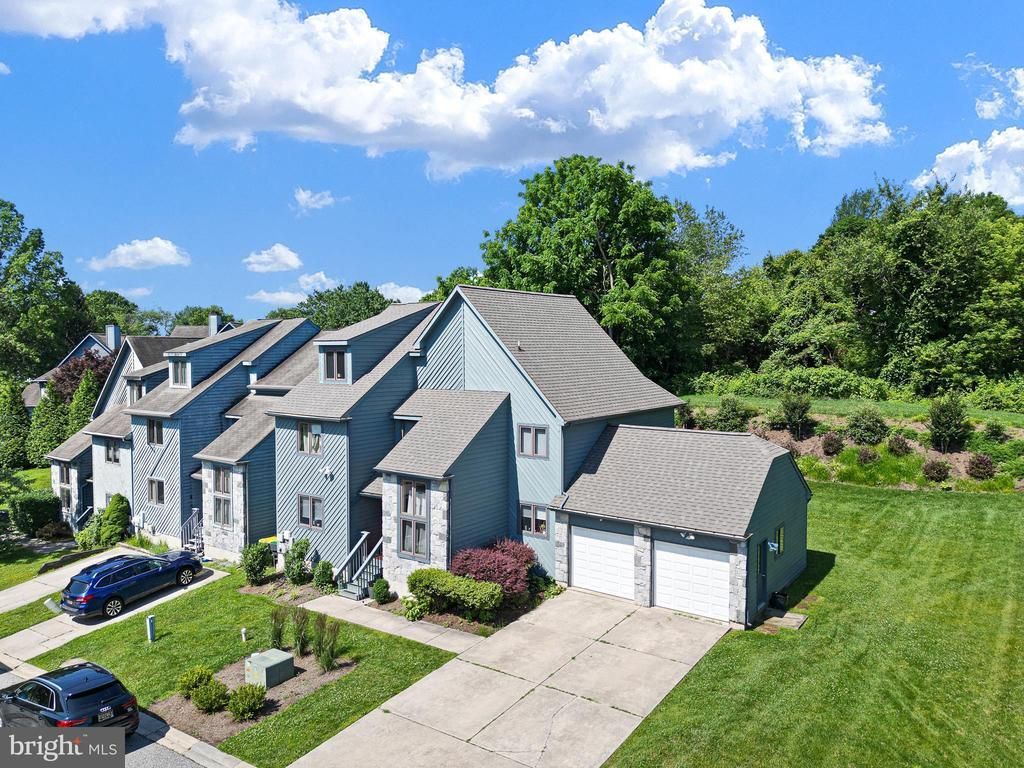
One Floor Living at its Best!! Stunning place to call home for rent located in the Pike Creek/Newark area on a Private Wooded Lot. Plus a one car garage. First floor unit of Duplex for rent and available immediately. Two Bedrooms with Two full Bathrooms (recently remodeled with new vanities and new sinks) Lots of closet space is a real plus. Open Floor Plan. Large Great Room with Living/Dining Room combination. Wow!!! Nicely remodeled Eat in Kitchen including all stainless steel appliances, quartz countertops with tile backsplash. This unit also includes a Washer and Dryer. Large Rear Deck with outside storage space. Very nice private rear yard that is nicely landscaped. Unit also includes a basement for storage space and a One Car Garage, Driveway and Plenty of Parking for Guests. Landlord is a Licensed Realtor.
Property Features
Property Type: Rental - Townhouse
Basement: Full
Basement: Yes
Cooling: Central A/C
Fireplaces: 1
Fuel Type: Natural Gas
Garage: 1 car attached
Heating: Forced Air
Home Style: Contemporary
Lot Size: 31.00 Acres
Roof Type: Asphalt
Stories: 1.0
Year Built: 1998
Feature Descriptions
Additional Structures: Above Grade, Below Grade
Days on Site: 3
Electric: Circuit Breakers
Exterior: Stone, Wood Siding
Flooring: Engineered Wood, Ceramic Tile
Lot Dimensions: 31.00 Acre(S)
Number of Rooms: 4
Parking Features: Driveway, Attached Garage, Concrete Driveway
Pet Restrictions: Case by Case Basis
Rooms: Living Room, Primary Bedroom, Bedroom 2,Kitchen
Sewer: Public Sewer
SQFT Above Finished: 1400
SQFT Total Finished: 1400
Structure Type: End of Row/Townhouse
Total Garage/Parking Spaces: 1
Water: Public
Local Schools
High School: NEWARK
Middle School: SHUE-MEDILL
Elementary School: WILSON
School District: CHRISTINA
Listed By / Shown By
Listed By
Agency Name: BHHS Fox & Roach - Hockessin
Agency Phone: 3029999999
Shown By
Agent Name: James Jenkins
Agent Phone: (347) 277-6250
Agency Title: Maverick Realty, LLC

Privacy Policy / DMCA Notice / ADA Accessibility


This site is hosted, designed and copyright
© 1994 - 2026 by
Delta Media Group, Inc. -- Patent Pending --
109 Foxfire Drive | MLS# DENC2110170
This property located at 109 Foxfire Drive, Newark, DE 19711 is currently listed for rent with an asking price of $2,450 / Monthly. Foxfire Drive is located within the CHRISTINA school district. Search Newark real estate on jjenkins.maverickrealtyusa.com today.