- (347) 277-6250
- MAKING THINGS HAPPEN

James Jenkins
BEDS2
BATHS1 full
SQUARE FEET1,032
MLS#MDBA2229418
STATUSPENDING
PROPERTY TYPEResidential - Townhouse
SUBDIVISIONCAMERON VILLAGE
SCHOOLBALTIMORE CITY PUBLIC SCHOOLS
Property Description
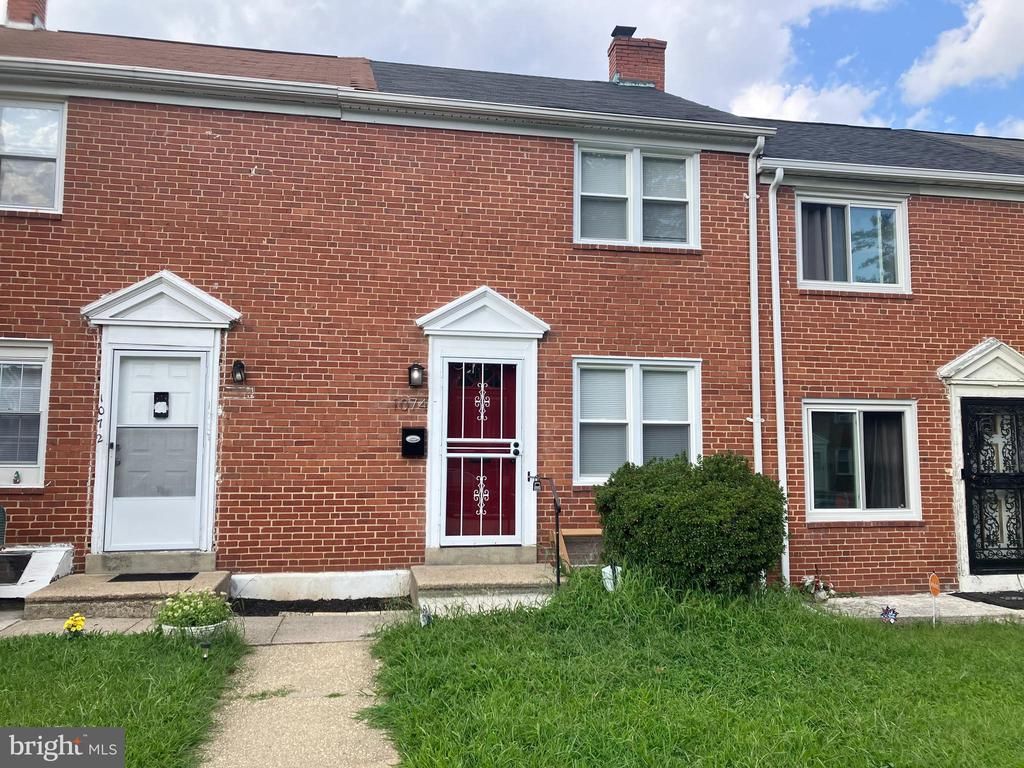
Another high-quality home renovation by St. Ambrose Housing Aid Center. Your new home has been thoughtfully renovated and is ready for you to move right in. Updates include new windows, a new kitchen with tall cabinets & LVP flooring , beautiful quartz countertops, new SS kitchen appliances, new washer & dryer, new furnace, new central AC and a new hot water heater. Come home to an updated bathroom, beautifully refinished oak hardwood floors, new recessed lighting, bedroom ceiling fans and fresh neutral paint throughout. The LL includes a family room with recessed lights & LVP flooring and plenty of storage space. This house is ready for your finishing touches to make it your home! Buyer may be eligible for closing cost grants and favorable mortgage financing. Owner-occupants only.
Property Features
Property Type: Residential - Townhouse
Basement: Yes
Basement: Full, Partially Finished
Cooling: Central A/C
Fuel Type: Natural Gas
Heating: Forced Air
Home Style: Traditional
Lot Size: 0.04 Acres
Stories: 2.0
Taxes: $2,439
Year Built: 1949
Feature Descriptions
Additional Structures: Above Grade, Below Grade
Appliances: Dryer, Energy Efficient Appliances, Microwave, Oven/Range - Gas, Refrigerator, Stainless Steel Appliances, Washer
Days on Site: 44
Exterior: Brick
Lot Dimensions: 0.04 Acre(S)
Municipality: Baltimore City
Rooms: Living Room, Dining Room, Bedroom 2,Kitchen, Family Room, Bedroom 1
Sewer: Public Sewer
SQFT Above Finished: 832
SQFT Below Finished: 200
SQFT Total Finished: 1032
Structure Type: Interior Row/Townhouse
Water: Public
Room Sizes
Living Room: 13 x 12 Level - Main
Dining Room: 11 x 8 Level - Main
Kitchen: 11 x 7 Level - Main
Bedroom 1: 12 x 11 Level - Upper 1
Bedroom 2: 11 x 8 Level - Upper 1
Family Room: 15 x 12 Level - Lower 1
Local Schools
School District: BALTIMORE CITY PUBLIC SCHOOLS
Listed By / Shown By
Listed By
Agency Name: Charm City Realty, Inc.
Agency Phone: 4103668550
Shown By
Agent Name: James Jenkins
Agent Phone: (347) 277-6250
Agency Title: Maverick Realty, LLC

Estimate Your Payment
Estimated Payment
$ 643.51 per month $389.25 Principal & Interest $203.25 Property Tax $51.01 Homeowner's InsuranceChange Payment Information
Privacy Policy / DMCA Notice / ADA Accessibility


This site is hosted, designed and copyright
© 1994 - 2026 by
Delta Media Group, Inc. -- Patent Pending --
1074 Cameron Road | MLS# MDBA2229418
This townhouse located at 1074 Cameron Road, Baltimore, MD 21212 is currently listed for sale with an asking price of $174,900. This property was built in 1949 and has 2 bedrooms and 1 full baths with 1032 sq. ft. Cameron Road is located in the CAMERON VILLAGE subdivision within the BALTIMORE CITY PUBLIC SCHOOLS school district. Search CAMERON VILLAGE real estate on jjenkins.maverickrealtyusa.com today.