- (347) 277-6250
- MAKING THINGS HAPPEN

James Jenkins
BEDS4
BATHS2 full
SQUARE FEET1,090
MLS#DEKT2051926
STATUSACTIVE
PROPERTY TYPEResidential - Single Family
SCHOOLSMYRNA
Property Description
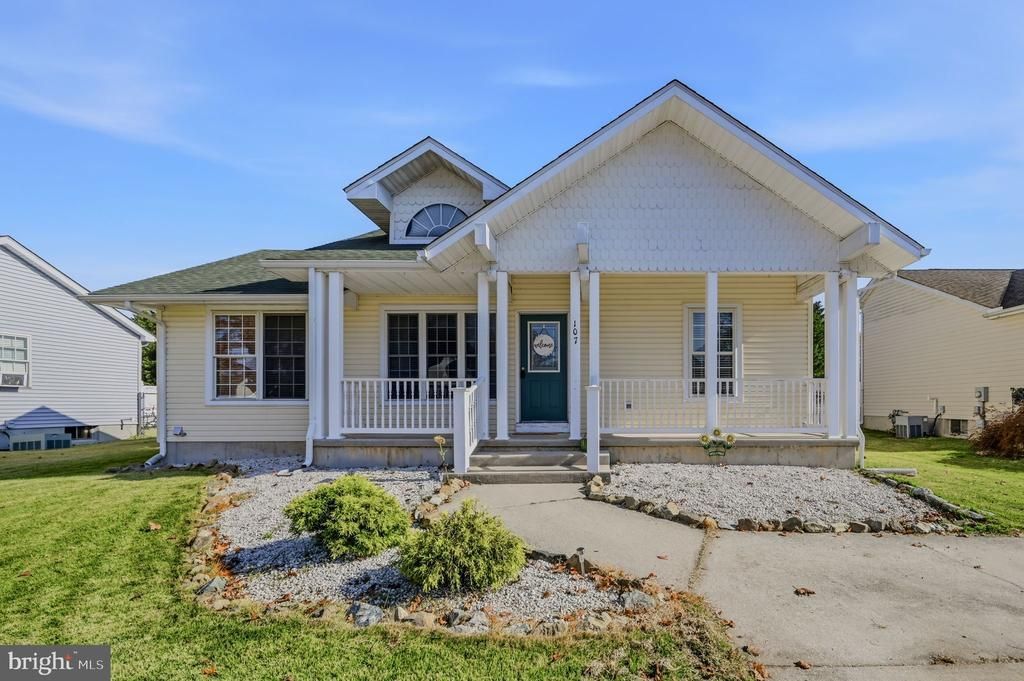
Welcome home to 107 S Longwood Ln located in Clayton, DE. This charming one floor living home with room to grow is available for its lucky new owner. A covered front porch, white railings, and scalloped shingle accents give this home great curb appeal from the moment you arrive. A half-moon dormer window and a teal front door add character, and with low maintenance stone landscaping. The concrete driveway gives you convenient off street parking.Step inside to a bright living room with a vaulted ceiling. An arched window brings in natural light, and the space has a ceiling fan, wood-look flooring, and a large front window overlooking the porch. Continue into the eat-in kitchen, the heart of the home. A sunny dining nook is framed by bay windows, with a vaulted ceiling, recessed lighting, and a glass-paned door that opens to the deck. The kitchen offers plenty of oak cabinetry with glass-front display accents, full-height pantry cabinets, a double sink, and a stainless steel refrigerator and dishwasher. All four bedrooms are on the main level. The main bedroom is a comfortable retreat with a ceiling fan, a large window, and its own private full bathroom. Three more bedrooms offer space for bedrooms, guests, a home office, or hobbies. A second full bath sits conveniently off the hall. Downstairs, the full basement already includes a bonus room finished with luxury vinyl plank flooring, ideal as a game room, media space, or gym. The rest of the basement leaves plenty of room for future expansion or storage. Out back, the deck has a pergola frame and overlooks a flat, fully fenced backyard. It’s a usable space for pets, play, gardening, or entertaining, with mature trees along the back and a storage shed for tools and outdoor gear. With one-floor convenience, 4 bedrooms, 2 full baths, a full basement, and a yard you’ll actually use, this home is ready for its next chapter. Schedule your showing today!
Property Features
Property Type: Residential - Single Family
Basement: Yes
Basement: Full, Partially Finished
Cooling: Central A/C
Fuel Type: Natural Gas
Heating: Forced Air
Home Style: Ranch/Rambler
Lot Size: 0.24 Acres
Roof Type: Architectural Shingle
Stories: 1.0
Taxes: $1,037
Year Built: 2000
Feature Descriptions
Additional Structures: Above Grade, Below Grade
Building Name: NONE AVAILABLE
Exterior: Concrete, Vinyl Siding
Fencing: Fully
Flooring: Laminate Plank, Carpet
HOA Fee: $160.00/Annually
Lot Dimensions: 0.24 Acre(S)
Parking Notes: 2 Total Parking Spaces
Rooms: Living Room, Primary Bedroom, Bedroom 2,Bedroom 3,Bedroom 4,Kitchen
Sewer: Public Sewer
SQFT Above Finished: 1090
SQFT Total Finished: 1090
Structure Type: Detached
Total Garage/Parking Spaces: 2
Water: Public
Room Sizes
Living Room: 13 x 13 Level - Main
Kitchen: 15 x 8 Level - Main
Primary Bedroom: 17 x 12 Level - Main
Bedroom 2: 11 x 8 Level - Main
Bedroom 3: 11 x 8 Level - Main
Bedroom 4: 8 x 8 Level - Main
Local Schools
School District: SMYRNA
Listed By / Shown By
Listed By
Agency Name: RE/MAX Point Realty
Agency Phone: 3024262211
Shown By
Agent Name: James Jenkins
Agent Phone: (347) 277-6250
Agency Title: Maverick Realty, LLC

Estimate Your Payment
Estimated Payment
$ 879.09 per month $700.83 Principal & Interest $86.42 Property Tax $91.85 Homeowner's InsuranceChange Payment Information
Privacy Policy / DMCA Notice / ADA Accessibility


This site is hosted, designed and copyright
© 1994 - 2026 by
Delta Media Group, Inc. -- Patent Pending --
107 S Longwood Lane | MLS# DEKT2051926
This single family home located at 107 S Longwood Lane, Clayton, DE 19938 is currently listed for sale with an asking price of $314,900. This property was built in 2000 and has 4 bedrooms and 2 full baths with 1090 sq. ft. S Longwood Lane is located within the SMYRNA school district. Search Clayton real estate on jjenkins.maverickrealtyusa.com today.