- (347) 277-6250
- MAKING THINGS HAPPEN

James Jenkins
BEDS2
BATHS1 full
SQUARE FEET1,007
MLS#MDMC2252422
STATUSACTIVE
PROPERTY TYPEResidential - Condominium
SUBDIVISIONPARKSIDE CONDOMINIUMS
SCHOOLMONTGOMERY COUNTY PUBLIC SCHOOLS
Property Description
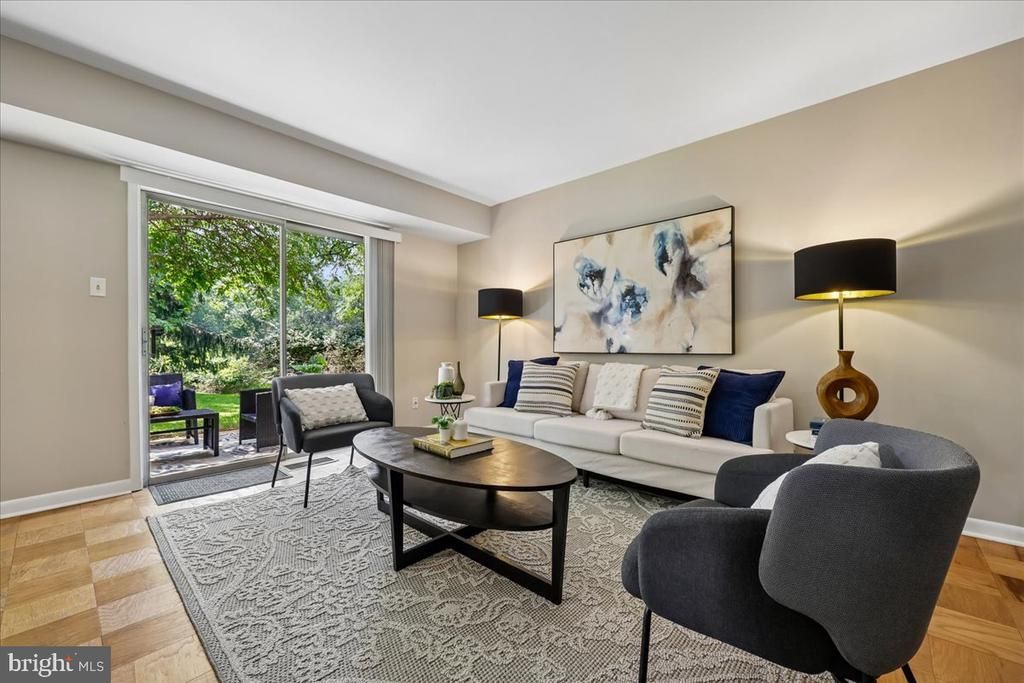
Welcome to Parkside Condominiums, where a peaceful, park-like setting meets exceptional Bethesda convenience. This spacious 2-bedroom, 1-bath condo features generously sized rooms and a coveted private patio overlooking lush green space—the perfect spot to relax or entertain. The updated kitchen offers granite countertops, stainless steel appliances, and a brand-new gas range and microwave. The spacious primary bedroom includes a walk-in closet, providing excellent storage. Bonus extra storage area in the basement as well! Parkside residents enjoy wonderful community amenities, including a swimming pool and tennis courts, all in a beautifully landscaped setting. Ideally located less than one mile from the Grosvenor-Strathmore Metro Station, with easy access to downtown Bethesda, Pike & Rose, downtown Rockville, shopping, dining, parks, and major commuter routes. A wonderful combination of space, convenience, and tranquil surroundings in one of Bethesda’s most established communities.
Property Features
Property Type: Residential - Condominium
Cooling: Central A/C
Fuel Type: Electric
Heating: Forced Air
Home Style: Traditional
Stories: 1.0
Taxes: $3,018
Year Built: 1966
Feature Descriptions
Additional Structures: Above Grade, Below Grade
Appliances: Dishwasher, Disposal, Oven/Range - Gas, Refrigerator, Stainless Steel Appliances, Built-In Microwave
Building Name: PARKSIDE CODM
Community Amenities: Common Grounds, Pool - Outdoor, Tennis Courts
Condo/Coop Fee: $649.00/Monthly
Days on Site: 8
Exterior: Brick
Flooring: Wood
Interior: Bathroom - Tub Shower, Breakfast Area, Ceiling Fan(s), Combination Dining/Living, Family Room Off Kitchen, Floor Plan - Traditional, Walk-in Closet(s)
Rooms: Living Room, Dining Room, Bedroom 2,Kitchen, Foyer, Bedroom 1,Full Bath
Sewer: Public Sewer
Special View Info: Garden/Lawn
SQFT Above Finished: 1007
SQFT Total Finished: 1007
Structure Type: Unit/Flat/Apartment
Units: 9
Water: Public
Local Schools
High School: WALTER JOHNSON
School District: MONTGOMERY COUNTY PUBLIC SCHOOLS
Listed By / Shown By
Listed By
Agency Name: Long & Foster Real Estate, Inc.
Agency Phone: 2404971700
Shown By
Agent Name: James Jenkins
Agent Phone: (347) 277-6250
Agency Title: Maverick Realty, LLC

Estimate Your Payment
Estimated Payment
$ 1,004.15 per month $665.44 Principal & Interest $251.50 Property Tax $87.21 Homeowner's InsuranceChange Payment Information
Privacy Policy / DMCA Notice / ADA Accessibility


This site is hosted, designed and copyright
© 1994 - 2026 by
Delta Media Group, Inc. -- Patent Pending --
10624 Montrose Avenue, Unit 103 | MLS# MDMC2252422
This condo located at 10624 Montrose Avenue, Unit 103, Bethesda, MD 20814 is currently listed for sale with an asking price of $299,000. This property was built in 1966 and has 2 bedrooms and 1 full baths with 1007 sq. ft. Montrose Avenue, Unit 103 is located in the PARKSIDE CONDOMINIUMS subdivision within the MONTGOMERY COUNTY PUBLIC SCHOOLS school district. Search PARKSIDE CONDOMINIUMS real estate on jjenkins.maverickrealtyusa.com today.