- (347) 277-6250
- MAKING THINGS HAPPEN

James Jenkins
BEDS2
BATHS2 full
SQUARE FEET1,249
MLS#DEKT2049128
STATUSACTIVE
PROPERTY TYPEResidential - Single Family
SUBDIVISIONNOBLES POND
SCHOOLCAPITAL
Property Description
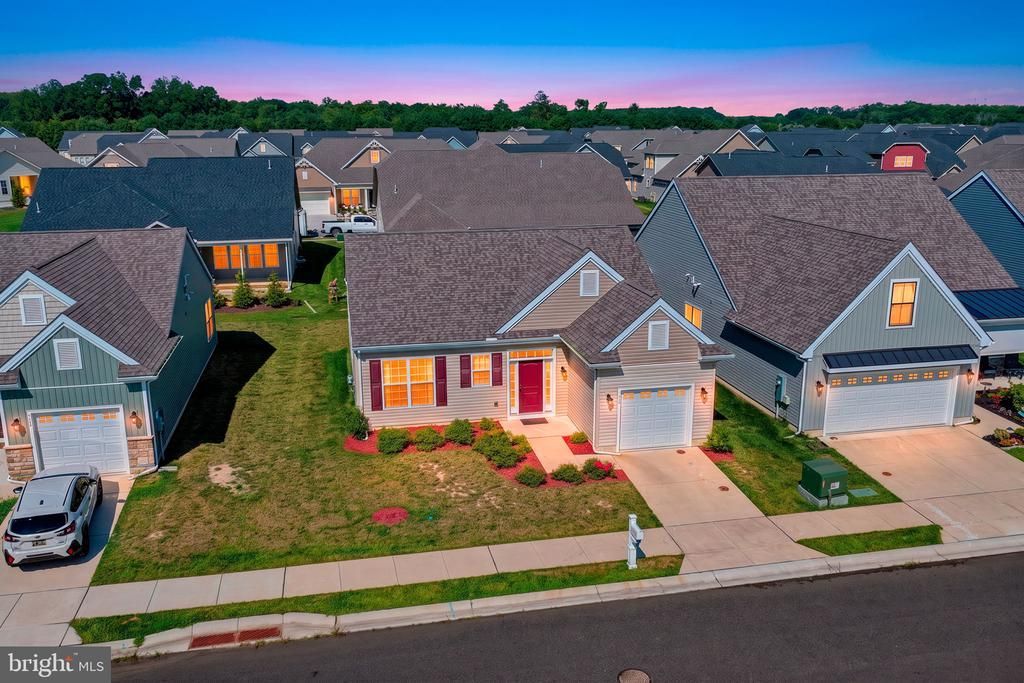
Welcome to easy, low-maintenance living in the 55+ community of Noble's Pond in Dover, Delaware! This well-maintained single-level home offers 2 bedrooms, 2 full bathrooms, and a comfortable layout designed for everyday convenience. While the home presents a blank canvas ready for your personal style and updates, it offers the perfect opportunity to create the space you've been dreaming of without paying a premium for someone else's renovations. Life at Noble's Pond is all about enjoying the amenities and leaving the maintenance behind. The community HOA includes common area maintenance, front, rear, and side lawn care, lawn maintenance, snow removal, and access to exceptional recreational facilities. Residents enjoy a resort-style outdoor pool, clubhouse, fitness center, exercise room, library, billiard and game rooms, meeting spaces, walking and jogging paths, basketball and tennis courts, a putting green, community center, and beautifully maintained common grounds. Whether you're looking to downsize, simplify, or enjoy an active lifestyle with neighbors and friends, this home offers an excellent opportunity to become part of one of Dover's premier active adult communities. Schedule your private showing today and discover everything Noble's Pond has to offer!
Property Features
Property Type: Residential - Single Family
Cooling: Central A/C
Fuel Type: Natural Gas
Garage: 1
Heating: Central
Home Style: Ranch/Rambler
Lot Size: 0.12 Acres
Roof Type: Architectural Shingle
Stories: 1.0
Taxes: $2,007
Year Built: 2023
Feature Descriptions
Accessibility: No Stairs
Additional Structures: Above Grade, Below Grade
Days on Site: 34
Exterior: Stick Built
HOA Fee: $525.00/Quarterly
Lot Dimensions: 0.12 Acre(S)
Parking Features: Concrete Driveway
Parking Notes: 2 Total Parking Spaces
Pet Restrictions: No Pet Restrictions
Sewer: Public Sewer
SQFT Above Finished: 1249
SQFT Total Finished: 1249
Structure Type: Detached
Total Garage/Parking Spaces: 2
Water: Public
Local Schools
School District: CAPITAL
Listed By / Shown By
Listed By
Agency Name: Bryan Realty Group
Agency Phone: 3022274414
Shown By
Agent Name: James Jenkins
Agent Phone: (347) 277-6250
Agency Title: Maverick Realty, LLC

Estimate Your Payment
Estimated Payment
$ 1,086.04 per month $812.33 Principal & Interest $167.25 Property Tax $106.46 Homeowner's InsuranceChange Payment Information
Privacy Policy / DMCA Notice / ADA Accessibility


This site is hosted, designed and copyright
© 1994 - 2026 by
Delta Media Group, Inc. -- Patent Pending --
106 Leander Drive | MLS# DEKT2049128
This single family home located at 106 Leander Drive, Dover, DE 19904 is currently listed for sale with an asking price of $365,000. This property was built in 2023 and has 2 bedrooms and 2 full baths with 1249 sq. ft. Leander Drive is located in the NOBLES POND subdivision within the CAPITAL school district. Search NOBLES POND real estate on jjenkins.maverickrealtyusa.com today.