- (347) 277-6250
- MAKING THINGS HAPPEN

James Jenkins
BEDS4
BATHS3 full
SQUARE FEET2,589
MLS#MDWO2039734
STATUSACTIVE
PROPERTY TYPEResidential - Townhouse
SCHOOLWORCESTER COUNTY PUBLIC SCHOOLS
Property Description
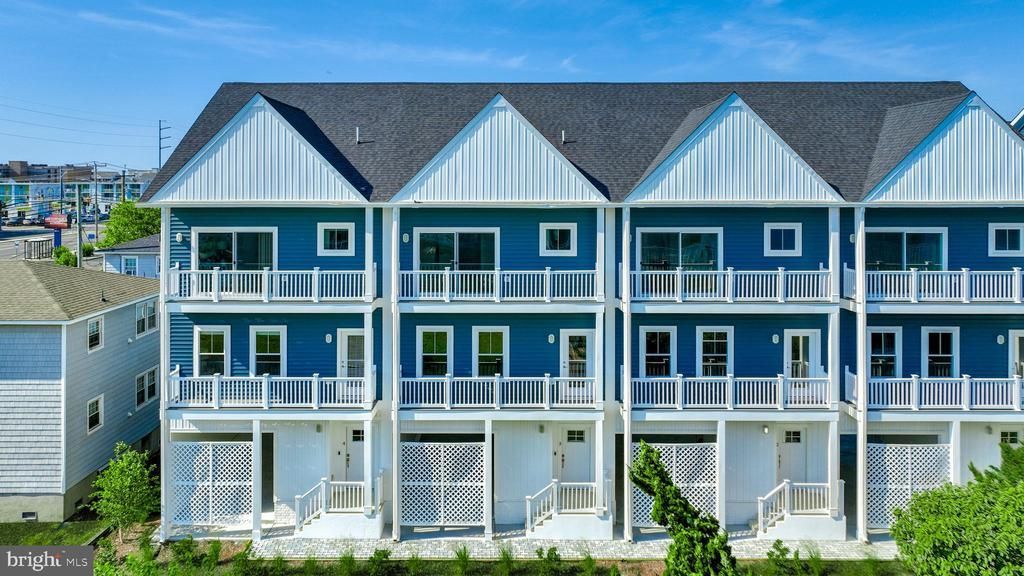
Priced well below market value for immediate sale! This brand-new 4-bedroom, 3-full-bath luxury townhome offers approximately 2,580 square feet of beautifully designed living space in the heart of midtown Ocean City. Designed for effortless beach living, the open-concept floor plan features upscale finishes, a gourmet kitchen, spacious living and dining areas, multiple outdoor living spaces, and parking for three vehicles. Whether you're looking for a primary residence, a second home, or an investment property, Unit 3 offers exceptional value with strong short-term rental income potential thanks to its desirable location and vacation-rental-friendly design. Enjoy direct access to a shallow, protected section of the bay, where you can launch kayaks and paddleboards just steps from your front door. Plus, you're only a short walk to Ocean City's beach, restaurants, shopping, and entertainment. This incentive pricing makes Unit 3 one of the best values at Bayside 75 and one of the best-priced new construction townhomes in Ocean City. Move-in ready with immediate occupancy available—don't miss this opportunity to own a luxury coastal property at an exceptional price.
Property Features
Property Type: Residential - Townhouse
Cooling: Central A/C
Fuel Type: Electric
Heating: Central
Home Style: Coastal, Contemporary
Roof Type: Architectural Shingle, Pitched
Stories: 3.0
Taxes: $10,800
Year Built: 2026
Feature Descriptions
Additional Structures: Above Grade
Appliances: Built-In Microwave, Dishwasher, Dryer, Exhaust Fan, Freezer, Icemaker, Oven/Range - Electric, Refrigerator, Stainless Steel Appliances, Washer, Water Dispenser, Water Heater
Building Name: NONE AVAILABLE
Community Amenities: Water/Lake Privileges
Condo/Coop Fee: $515.00/Monthly
Exterior: Street Lights
Exterior: Vinyl Siding, Stick Built
Flooring: Luxury Vinyl Plank
Interior: Bathroom - Walk-In Shower, Bathroom - Tub Shower, Combination Kitchen/Dining, Dining Area, Floor Plan - Open, Kitchen - Gourmet, Primary Bath(s), Recessed Lighting, Upgraded Countertops, Walk-in Closet(s)
Parking Features: Private
Parking Notes: 3 Total Parking Spaces
Pet Restrictions: No Pet Restrictions
Rooms: Living Room, Dining Room, Primary Bedroom, Bedroom 2,Bedroom 3,Kitchen
Sewer: Public Sewer
SQFT Above Finished: 2589
SQFT Total Finished: 2589
Structure Type: Interior Row/Townhouse
Total Garage/Parking Spaces: 3
Water: Public
Windows: Double Pane, Screens, Vinyl Clad
Room Sizes
Primary Bedroom: 13 x 12 Level - Upper 1
Bedroom 2: 13 x 10 Level - Upper 1
Bedroom 3: 13 x 10 Level - Upper 1
Living Room: 20 x 17 Level - Main
Kitchen: 11 x 10 Level - Main
Dining Room: 12 x 9 Level - Main
Local Schools
School District: WORCESTER COUNTY PUBLIC SCHOOLS
Listed By / Shown By
Listed By
Agency Name: Northrop Realty
Agency Phone: 3025392900
Shown By
Agent Name: James Jenkins
Agent Phone: (347) 277-6250
Agency Title: Maverick Realty, LLC

Estimate Your Payment
Estimated Payment
$ 2,989.05 per month $1,847.00 Principal & Interest $900.00 Property Tax $242.05 Homeowner's InsuranceChange Payment Information
Privacy Policy / DMCA Notice / ADA Accessibility


This site is hosted, designed and copyright
© 1994 - 2026 by
Delta Media Group, Inc. -- Patent Pending --
106 75th Street , Unit 3 | MLS# MDWO2039734
This townhouse located at 106 75th Street , Unit 3, Ocean City, MD 21842 is currently listed for sale with an asking price of $829,900. This property was built in 2026 and has 4 bedrooms and 3 full baths with 2589 sq. ft. 75th Street , Unit 3 is located within the WORCESTER COUNTY PUBLIC SCHOOLS school district. Search Ocean City real estate on jjenkins.maverickrealtyusa.com today.