- (347) 277-6250
- MAKING THINGS HAPPEN

James Jenkins
BEDS3
BATHS1 full
SQUARE FEET1,614
MLS#MDBC2179846
STATUSACTIVE
PROPERTY TYPEResidential - Single Family
SUBDIVISIONGRANITE
SCHOOLBALTIMORE COUNTY PUBLIC SCHOOLS
Property Description
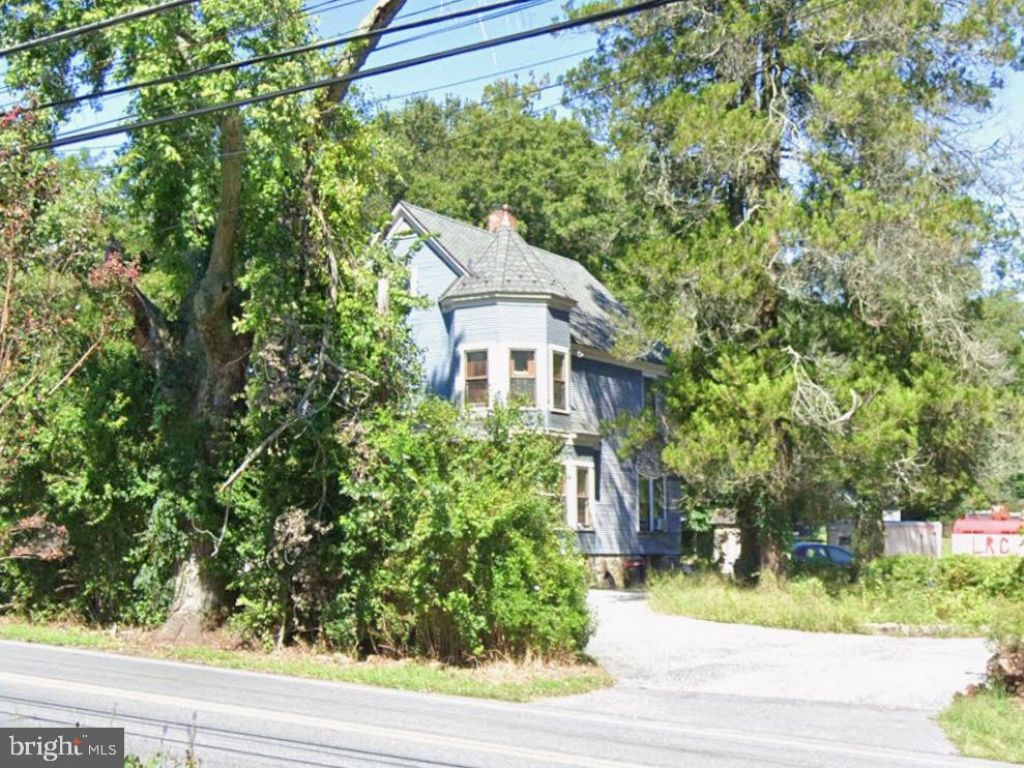
REAL ESTATE AUCTION featuring ON SITE and SIMULCAST ONLINE BIDDING!! Online Bidding Opens - Tuesday, December 8, 2026. Live On Site Auction - Thursday, December 10, 2026 at 1:00 PM. List price is opening bid only. Circa 1905 two story Victorian style home on 1± acre in the historic village of Granite, in western Baltimore County. The property fronts on Old Court Road, the main street of one of the county’s best-preserved 19th century quarrying communities, a village whose granite helped build landmarks in Baltimore and Washington, D.C. Surrounded by wooded hills, the Patapsco River valley and quiet country roads, yet within easy reach of Randallstown, Ellicott City and the Baltimore Beltway, the location pairs rural character and genuine history with practical access to the region. The auction affords homebuyers, renovators and investors an opportunity to acquire a charming Victorian style home with deep local roots on a generous lot.
Property Features
Property Type: Residential - Single Family
Basement: Yes
Basement: Unfinished
Fuel Type: Oil
Heating: Baseboard - Hot Water, Wood Burn Stove
Home Style: Victorian
Lot Size: 1.00 Acres
Roof Type: Shingle
Stories: 2.5
Taxes: $2,626
Year Built: 1905
Feature Descriptions
Additional Structures: Above Grade, Below Grade
Days on Site: 9
Exterior: Frame
Flooring: Hardwood
Interior: Attic, Formal/Separate Dining Room, Pantry, Stove - Wood, Wood Floors
Lot Dimensions: 1.00 Acre(S)
Parking Notes: 6 Total Parking Spaces
Rooms: Living Room, Dining Room, Kitchen, Basement, Foyer, Attic
Sewer: Private Septic Tank
SQFT Above Finished: 1614
SQFT Total Finished: 1614
Structure Type: Detached
Total Garage/Parking Spaces: 6
Water: Spring
Windows: Double Hung, Wood Frame
Local Schools
High School: RANDALLSTOWN
Middle School: WINDSOR MILL
Elementary School: WINFIELD
School District: BALTIMORE COUNTY PUBLIC SCHOOLS
Listed By / Shown By
Listed By
Agency Name: A.J. Billig & Company
Agency Phone: 4102968440
Shown By
Agent Name: James Jenkins
Agent Phone: (347) 277-6250
Agency Title: Maverick Realty, LLC

Estimate Your Payment
Estimated Payment
$ 596.42 per month $333.83 Principal & Interest $218.83 Property Tax $43.75 Homeowner's InsuranceChange Payment Information
Privacy Policy / DMCA Notice / ADA Accessibility


This site is hosted, designed and copyright
© 1994 - 2026 by
Delta Media Group, Inc. -- Patent Pending --
10500 Old Court Road | MLS# MDBC2179846
This single family home located at 10500 Old Court Road, Woodstock, MD 21163 is selling at auction. This property was built in 1905 and has 3 bedrooms and 1 full baths with 1614 sq. ft. Old Court Road is located in the GRANITE subdivision within the BALTIMORE COUNTY PUBLIC SCHOOLS school district. Search GRANITE real estate on jjenkins.maverickrealtyusa.com today.