- (347) 277-6250
- MAKING THINGS HAPPEN

James Jenkins
BEDS4
BATHS4 full 1 partial
SQUARE FEET1,824
MLS#MDBA2231890
STATUSACTIVE
PROPERTY TYPEResidential - Townhouse
SUBDIVISIONHARLEM PARK
SCHOOLBALTIMORE CITY PUBLIC SCHOOLS
Property Description
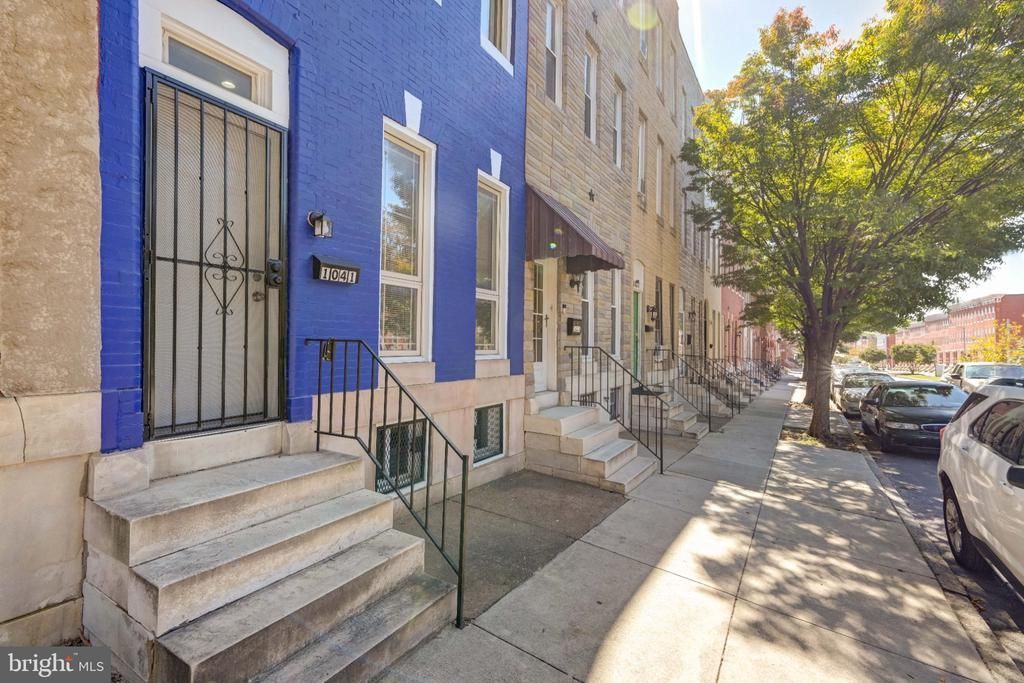
Welcome to 1041 N Fulton Avenue! This fully renovated 3-level townhouse features 4 bedrooms, 4.5 bathrooms, and a basement with ample storage space. Each bedroom has its own private full bathroom, providing added comfort and convenience. The primary bathroom features a double vanity and modern finishes. The home features updated flooring, recessed lighting throughout, modern ceramic tile bathrooms, and a renovated kitchen with quartz countertops and new stainless-steel appliances. A new washer and dryer are conveniently located on the main level. Two new heat-pump HVAC systems, 2-ton and 2.5-ton, provide heating and cooling throughout the home. The basement provides plenty of storage space. Conveniently located in Baltimore City, close to shopping, dining, transportation, entertainment, and other city amenities. Come take a look and see the updates for yourself!
Property Features
Property Type: Residential - Townhouse
Basement: Yes
Basement: Connecting Stairway, Partially Finished
Cooling: Central A/C, Heat Pump(s), Multi Units
Fuel Type: Electric
Heating: Central
Home Style: Colonial
Lot Size: 0.03 Acres
Roof Type: Built-Up, Shingle
Stories: 4.0
Taxes: $1,086
Year Built: 1920
Feature Descriptions
Accessibility: 32"+ wide Doors
Additional Structures: Above Grade
Appliances: Built-In Microwave, Dishwasher, Disposal, Dryer - Electric, Energy Efficient Appliances, ENERGY STAR Clothes Washer, ENERGY STAR Refrigerator, Exhaust Fan, Oven/Range - Electric
Days on Site: 12
Exterior: Brick
Flooring: Hardwood
Interior: Bathroom - Walk-In Shower, Recessed Lighting, Upgraded Countertops, Wood Floors
Lot Dimensions: 0.03 Acre(S)
Number of Rooms: 4
Sewer: Public Septic, Public Sewer
SQFT Above Finished: 1824
SQFT Total Finished: 1824
Structure Type: Interior Row/Townhouse
Utilities: Electric Available
Water: Public
Local Schools
School District: BALTIMORE CITY PUBLIC SCHOOLS
Listed By / Shown By
Listed By
Agency Name: Long & Foster Real Estate, Inc.
Agency Phone: 4104530500
Shown By
Agent Name: James Jenkins
Agent Phone: (347) 277-6250
Agency Title: Maverick Realty, LLC

Estimate Your Payment
Estimated Payment
$ 843.15 per month $665.44 Principal & Interest $90.50 Property Tax $87.21 Homeowner's InsuranceChange Payment Information
Privacy Policy / DMCA Notice / ADA Accessibility


This site is hosted, designed and copyright
© 1994 - 2026 by
Delta Media Group, Inc. -- Patent Pending --
1041 N Fulton Avenue | MLS# MDBA2231890
This townhouse located at 1041 N Fulton Avenue, Baltimore, MD 21217 is currently listed for sale with an asking price of $299,000. This property was built in 1920 and has 4 bedrooms and 4 full and 1 partial baths with 1824 sq. ft. N Fulton Avenue is located in the HARLEM PARK subdivision within the BALTIMORE CITY PUBLIC SCHOOLS school district. Search HARLEM PARK real estate on jjenkins.maverickrealtyusa.com today.