- (347) 277-6250
- MAKING THINGS HAPPEN

James Jenkins
BEDS6
BATHS3 full 1 partial
SQUARE FEET4,188
MLS#MDAA2154890
STATUSACTIVE
PROPERTY TYPEResidential - Single Family
SUBDIVISIONGRAVELY
SCHOOLANNE ARUNDEL COUNTY PUBLIC SCHOOLS
Property Description
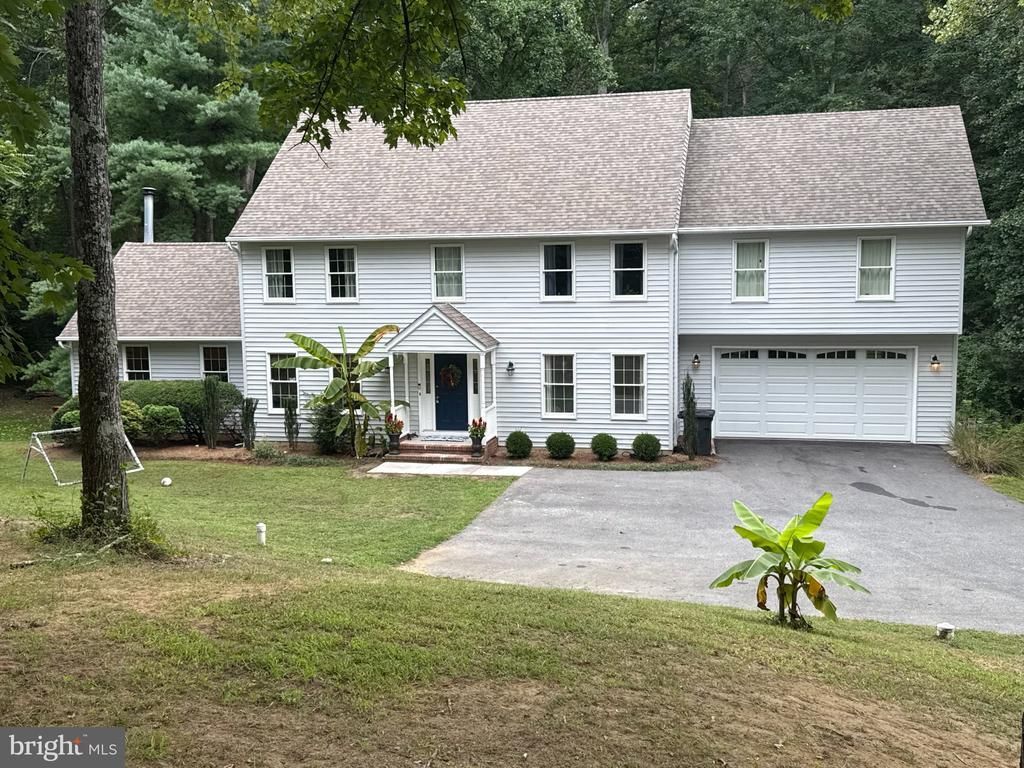
PROFESSIONAL PHOTOS COMING 9/2/2026. Welcome to 1037 Ashe St in Davidsonville, MD – where luxury meets comfort in this beautifully renovated single-family home. Spanning a generous 4,784 square feet, this detached property offers six spacious bedrooms and three and a half modern bathrooms, providing ample room for everyday living and entertaining. Upon entering, you’ll be greeted by an open concept design, complemented by stunning hardwood, ceramic, and carpeted floors throughout. The recently renovated kitchen is a chef’s dream, featuring premium granite counters, stainless steel appliances, an electric stove, an island, a pantry, and an eat-in layout – perfect for casual dining or hosting guests. Chandeliers and recessed lighting create a warm and inviting atmosphere. Relax and unwind by the cozy fireplace or retreat to the primary bedroom, complete with a walk-in closet. The finished basement offers additional versatile space to suit your needs. Enjoy your morning coffee or evening sunsets on the porch, deck, or patio, which seamlessly extend the living space outdoors. The home is equipped with central air conditioning, forced air, and electric heat for year-round comfort. A spacious garage and laundry area with a washer, dryer, and hookup add convenience for daily living. Every detail has been thoughtfully updated in this total renovation, making it move-in ready. Don’t miss this incredible opportunity to call 1037 Ashe St your next home. Schedule your showing today and experience the perfect blend of luxury, comfort, and functionality!
Property Features
Property Type: Residential - Single Family
Basement: Yes
Basement: Daylight, Partial, Full, Fully Finished, Heated, Improved, Walkout Level, Windows
Cooling: Heat Pump(s)
Fireplaces: 1
Fuel Type: Electric
Garage: 2
Heating: Forced Air, Heat Pump(s)
Home Style: Colonial
Lot Size: 1.13 Acres
Roof Type: Asphalt
Stories: 3.0
Taxes: $8,100
Year Built: 1986
Feature Descriptions
Additional Structures: Above Grade, Below Grade
Appliances: Washer/Dryer Hookups Only, Dishwasher, Dryer, Exhaust Fan, Icemaker, Microwave, Oven/Range - Electric, Range Hood, Refrigerator, Washer, Washer - Front Loading, Water Conditioner - Owned
Days on Site: 1
Exterior: Vinyl Siding
Fireplace: Equipment, Fireplace - Glass Doors, Mantel(s)
HOA Fee: $125.00/Annually
Interior: Attic, Breakfast Area, Butlers Pantry, Dining Area, Primary Bath(s), Built-Ins, Chair Railings, Crown Moldings, Wood Floors, Floor Plan - Open, Bathroom - Soaking Tub, Bathroom - Stall Shower, Carpet, Ceiling Fan(s), Family Room Off Kitchen, Kitchen - Gourmet, Kitchen - Island, Kitchen - Table Space, Pantry, Recessed Lighting, Upgraded Countertops, Walk-in Closet(s)
Lot Dimensions: 1.13 Acre(S)
Parking Notes: 2 Total Parking Spaces
Rooms: Living Room, Dining Room, Primary Bedroom, Bedroom 2,Bedroom 3,Kitchen, Library, Foyer, Bedroom 1,Study, Great Room, Laundry, Mud Room, Recreation Room
Sewer: Private Septic Tank
SQFT Above Finished: 3188
SQFT Below Finished: 1000
SQFT Total Finished: 4188
Structure Type: Detached
Total Garage/Parking Spaces: 2
Utilities: Cable TV Available
Water: Well
Room Sizes
Living Room: 20 x 20 Level - Main
Primary Bedroom: 24 x 15 Level - Upper 1
Bedroom 2: 15 x 12 Level - Upper 1
Kitchen: 27 x 14 Level - Main
Dining Room: 14 x 10 Level - Main
Bedroom 3: 12 x 11 Level - Upper 1
Library: 15 x 13 Level - Main
Bedroom 1: 19 x 19 Level - Upper 1
Local Schools
High School: SOUTH RIVER
School District: ANNE ARUNDEL COUNTY PUBLIC SCHOOLS
Listed By / Shown By
Listed By
Agency Name: Compass
Agency Phone: 4104297425
Shown By
Agent Name: James Jenkins
Agent Phone: (347) 277-6250
Agency Title: Maverick Realty, LLC

Estimate Your Payment
Estimated Payment
$ 3,164.54 per month $2,201.09 Principal & Interest $675.00 Property Tax $288.46 Homeowner's InsuranceChange Payment Information
Privacy Policy / DMCA Notice / ADA Accessibility


This site is hosted, designed and copyright
© 1994 - 2026 by
Delta Media Group, Inc. -- Patent Pending --
1037 Ashe Street | MLS# MDAA2154890
This single family home located at 1037 Ashe Street, Davidsonville, MD 21035 is currently listed for sale with an asking price of $989,000. This property was built in 1986 and has 6 bedrooms and 3 full and 1 partial baths with 4188 sq. ft. Ashe Street is located in the GRAVELY subdivision within the ANNE ARUNDEL COUNTY PUBLIC SCHOOLS school district. Search GRAVELY real estate on jjenkins.maverickrealtyusa.com today.