- (347) 277-6250
- MAKING THINGS HAPPEN

James Jenkins
BEDS3
BATHS2 full 2 partial
SQUARE FEET2,569
MLS#DEKT2050088
STATUSACTIVE
PROPERTY TYPEResidential - Townhouse
SUBDIVISIONEAGLES VIEW
SCHOOLSMYRNA
Property Description
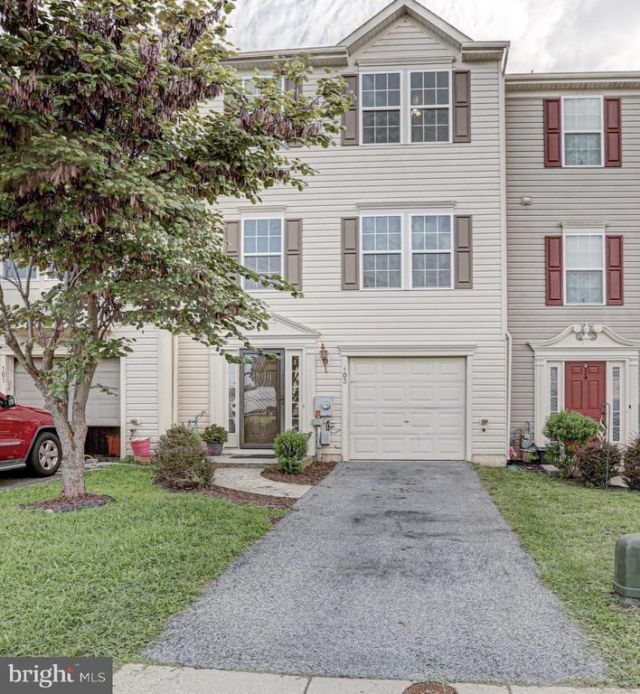
Exceptional space and value await at 103 Summer Drive! This expansive three-bedroom townhouse is the largest model in the community, providing more than 2,500 square feet of versatile living space across three thoughtfully designed levels. The entry level features a finished living room, home office or flex space with direct walkout access to the backyard, making it ideal for working from home, entertaining, exercising or creating a comfortable second living area. The conveniently located first-floor laundry adds everyday functionality. There is also a half bathroom for convenience. Upstairs, the main living level offers an open eat-in kitchen that flows into the spacious living room. An adjoining sunroom provides even more flexibility and can serve beautifully as a formal dining room, home office, playroom or inviting sitting area. A conveniently located half bathroom completes this level. The upper level is highlighted by a massive primary suite featuring a walk-in closet and private en-suite bathroom. Two additional bedrooms and a full hall bathroom provide comfortable accommodations for family members, guests or additional workspace. With over 2,500 square feet, multiple flex spaces, a walkout lower level and an exceptionally spacious primary suite, 103 Summer Drive delivers the room and versatility of a single-family home with the convenience of townhouse living. At $315,000, this is an exceptional opportunity to own one of the community’s most spacious floor plans.
Property Features
Property Type: Residential - Townhouse
Cooling: Central A/C
Fuel Type: Natural Gas
Garage: 1
Heating: Forced Air
Home Style: Colonial
Lot Size: 0.06 Acres
Stories: 3.0
Taxes: $3,091
Year Built: 2010
Feature Descriptions
Additional Structures: Above Grade, Below Grade
Appliances: Built-In Microwave, Dishwasher, Disposal, Dryer, Microwave, Oven/Range - Gas, Refrigerator, Washer, Water Heater
Days on Site: 3
Exterior: Vinyl Siding, Stick Built
Exterior: Sidewalks, Street Lights
Fencing: Rear
Flooring: Carpet, Vinyl
HOA Fee: $150.00/Annually
Interior: Bathroom - Jetted Tub, Bathroom - Stall Shower, Bathroom - Tub Shower, Carpet, Ceiling Fan(s), Combination Kitchen/Dining, Kitchen - Island, Pantry, Primary Bath(s), Recessed Lighting, Walk-in Closet(s)
Lot Dimensions: 0.06 Acre(S)
Parking Features: Concrete Driveway, Under Home Parking
Parking Notes: 2 Total Parking Spaces
Pet Restrictions: No Pet Restrictions
Rooms: Primary Bedroom, Bedroom 2,Bedroom 3,Kitchen, Family Room, Den, Recreation Room, Primary Bathroom
Sewer: Public Sewer
SQFT Above Finished: 2569
SQFT Total Finished: 2569
Structure Type: Interior Row/Townhouse
Total Garage/Parking Spaces: 2
Utilities: Natural Gas Available, Sewer Available, Water Available, Cable TV Available, Electric Available
Water: Public
Room Sizes
Recreation Room: 23 x 20 Level - Lower 1
Kitchen: 12 x 20 Level - Main
Family Room: 20 x 18 Level - Main
Den: 11 x 20 Level - Main
Primary Bedroom: 22 x 15 Level - Upper 1
Primary Bathroom: 8 x 10 Level - Upper 1
Bedroom 2: 10 x 13 Level - Upper 1
Bedroom 3: 10 x 9 Level - Upper 1
Local Schools
High School: SMYRNA
Middle School: SMYRNA
Elementary School: NORTH SMYRNA
School District: SMYRNA
Listed By / Shown By
Listed By
Agency Name: Keller Williams Realty
Agency Phone: 3026887653
Shown By
Agent Name: James Jenkins
Agent Phone: (347) 277-6250
Agency Title: Maverick Realty, LLC

Estimate Your Payment
Estimated Payment
$ 1,050.51 per month $701.05 Principal & Interest $257.58 Property Tax $91.88 Homeowner's InsuranceChange Payment Information
Privacy Policy / DMCA Notice / ADA Accessibility


This site is hosted, designed and copyright
© 1994 - 2026 by
Delta Media Group, Inc. -- Patent Pending --
103 Summer Drive | MLS# DEKT2050088
This townhouse located at 103 Summer Drive, Smyrna, DE 19977 is currently listed for sale with an asking price of $315,000. This property was built in 2010 and has 3 bedrooms and 2 full and 2 partial baths with 2569 sq. ft. Summer Drive is located in the EAGLES VIEW subdivision within the SMYRNA school district. Search EAGLES VIEW real estate on jjenkins.maverickrealtyusa.com today.