- (347) 277-6250
- MAKING THINGS HAPPEN

James Jenkins
BEDS1
BATHS1 full
SQUARE FEET931
MLS#MDMC2254456
STATUSACTIVE
PROPERTY TYPERental - Condominium
SUBDIVISIONGROSVENOR PARK
SCHOOLMONTGOMERY COUNTY PUBLIC SCHOOLS
Property Description
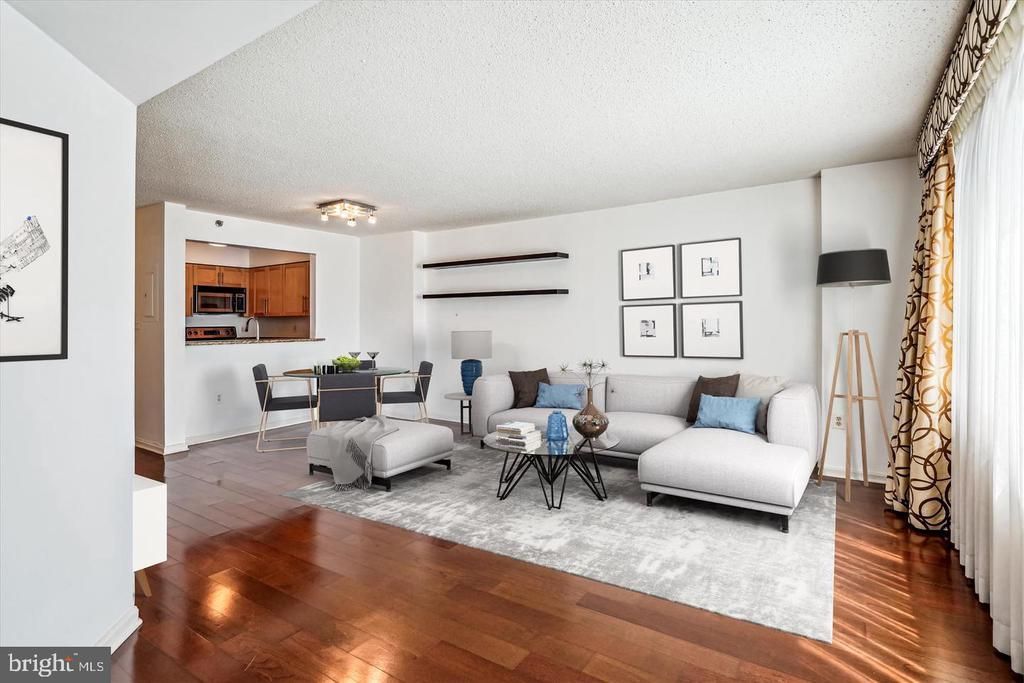
This well-maintained 1-bedroom condo offers hardwood floors, a newly reglazed bathroom with updated vanity, an open layout, a private balcony, and a kitchen equipped with granite countertops and stainless steel appliances. The building offers a range of amenities, including garage parking, a community outdoor pool, tennis courts, and a fitness center—everything you need for comfortable and convenient living. Located just one block from the jogging and biking trails of Rock Creek Park, and less than a mile from the Metro. Enjoy easy access to Wildwood Shopping Center, The Music Center at Strathmore, and all the dining, shopping, and entertainment options in downtown Bethesda. Don’t miss this opportunity—schedule your showing today!
Property Features
Property Type: Rental - Condominium
Cooling: Central A/C, Heat Pump(s)
Fuel Type: Electric
Heating: Heat Pump(s)
Home Style: Contemporary
Roof Type: Unknown
Stories: 1.0
Year Built: 1986
Feature Descriptions
Accessibility: Elevator
Additional Structures: Above Grade, Below Grade
Appliances: Dishwasher, Disposal, Microwave, Oven/Range - Electric, Refrigerator, Washer/Dryer Stacked, Built-In Microwave, Dryer, Oven - Single, Washer
Building Name: 10101 GROSVENOR PARK CONDO
Community Amenities: Elevator, Exercise Room, Party Room, Pool - Outdoor, Tennis Courts
Exterior: Brick
Flooring: Ceramic Tile, Wood
Interior: Combination Dining/Living, Elevator, Floor Plan - Open, Wood Floors, Flat, Bathroom - Tub Shower, Kitchen - Efficiency, Carpet
Location: Middle Of Block
Lot: Backs to Trees
Parking Features: Parking Lot, Paved Parking, Assigned, Parking Space Conveys
Pet Restrictions: Dogs OK, Cats OK
Rent Includes: Common Area Maintenance, Grounds Maintenance, HOA/Condo Fee, Lawn Service, Parking, Water, Sewer
Sewer: Public Sewer
Special View Info: Trees/Woods
SQFT Above Finished: 931
SQFT Total Finished: 931
Structure Type: Unit/Flat/Apartment
Units: 1
Water: Public
Windows: Sliding
Local Schools
High School: WALTER JOHNSON
Middle School: NORTH BETHESDA
Elementary School: ASHBURTON
School District: MONTGOMERY COUNTY PUBLIC SCHOOLS
Listed By / Shown By
Listed By
Agency Name: Long & Foster Real Estate, Inc.
Agency Phone: 2404971700
Shown By
Agent Name: James Jenkins
Agent Phone: (347) 277-6250
Agency Title: Maverick Realty, LLC

Privacy Policy / DMCA Notice / ADA Accessibility


This site is hosted, designed and copyright
© 1994 - 2026 by
Delta Media Group, Inc. -- Patent Pending --
10101 Grosvenor Place , Unit 407 | MLS# MDMC2254456
This property located at 10101 Grosvenor Place , Unit 407, Rockville, MD 20852 is currently listed for rent with an asking price of $1,850 / Monthly. Grosvenor Place , Unit 407 is located within the MONTGOMERY COUNTY PUBLIC SCHOOLS school district. Search Rockville real estate on jjenkins.maverickrealtyusa.com today.