- (347) 277-6250
- MAKING THINGS HAPPEN

James Jenkins
BEDS3
BATHS2 full
SQUARE FEET2,110
MLS#DESU2118332
STATUSACTIVE
PROPERTY TYPEResidential - Single Family
SUBDIVISIONSYLVAN ACRES
SCHOOLCAPE HENLOPEN
Property Description
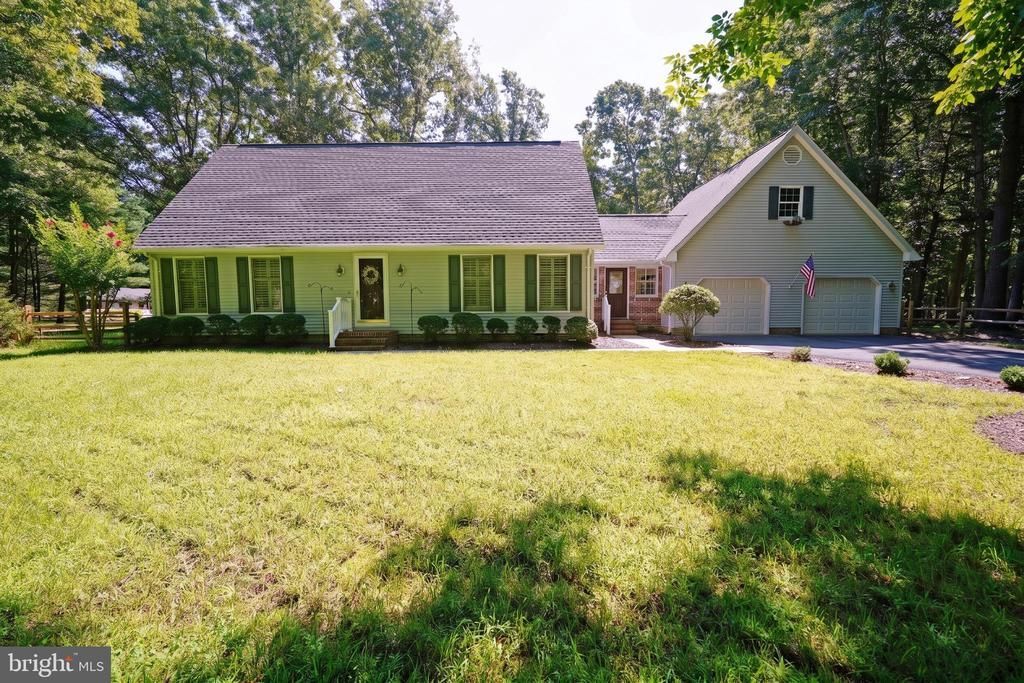
Welcome home to this charming Cape Cod residence, offering the perfect blend of space, comfort, and coastal convenience. The versatile layout features 3 spacious bedrooms plus a main-floor office that easily functions as a 4th bedroom. Designed for effortless everyday living and entertaining, the home boasts an expansive, light-filled living room and a generous eat-in kitchen. Step outside to your private backyard retreat complete with an above-ground pool, ideal for warm summer days. A 2-car garage provides plenty of space for parking, beach gear, and extra storage, while the prime location places you just a short drive from local beaches, dining, and area attractions. Schedule your tour today!
Property Features
Property Type: Residential - Single Family
Cooling: Central A/C
Fuel Type: Electric
Garage: 2
Heating: Forced Air, Heat Pump(s)
Home Style: Cape Cod
Lot Size: 0.51 Acres
Roof Type: Architectural Shingle
Stories: 2.0
Taxes: $807
Year Built: 1974
Feature Descriptions
Additional Structures: Above Grade, Below Grade
Appliances: Cooktop, Dishwasher, Dryer, Microwave, Oven - Wall, Refrigerator, Oven - Double, Washer, Water Heater, Stainless Steel Appliances
Building Name: NONE AVAILABLE
Exterior: Stick Built, Vinyl Siding
Fencing: Partially
Flooring: Hardwood, Tile/Brick, Carpet
HOA Fee: $50.00/Annually
Interior: Attic, Ceiling Fan(s), Entry Level Bedroom, Floor Plan - Traditional, Kitchen - Eat-In, Kitchen - Island, Walk-in Closet(s), Window Treatments
Lot: Landscaping, Corner
Lot Dimensions: 0.51 Acre(S)
Parking Notes: 2 Total Parking Spaces
Rooms: Living Room, Dining Room, Bedroom 2,Bedroom 3,Kitchen, Bedroom 1,Laundry, Office, Full Bath
Sewer: Gravity Sept Fld
Special View Info: Garden/Lawn
SQFT Above Finished: 2110
SQFT Total Finished: 2110
Structure Type: Detached
Swimming Pool: Above Ground
Total Garage/Parking Spaces: 2
Water: Well
Windows: Screens
Local Schools
School District: CAPE HENLOPEN
Listed By / Shown By
Listed By
Agency Name: Berkshire Hathaway HomeServices PenFed Realty
Agency Phone: 3026456661
Shown By
Agent Name: James Jenkins
Agent Phone: (347) 277-6250
Agency Title: Maverick Realty, LLC

Estimate Your Payment
Estimated Payment
$ 1,363.63 per month $1,146.17 Principal & Interest $67.25 Property Tax $150.21 Homeowner's InsuranceChange Payment Information
Privacy Policy / DMCA Notice / ADA Accessibility


This site is hosted, designed and copyright
© 1994 - 2026 by
Delta Media Group, Inc. -- Patent Pending --
101 Oak Lane | MLS# DESU2118332
This single family home located at 101 Oak Lane , Milton, DE 19968 is currently listed for sale with an asking price of $515,000. This property was built in 1974 and has 3 bedrooms and 2 full baths with 2110 sq. ft. Oak Lane is located in the SYLVAN ACRES subdivision within the CAPE HENLOPEN school district. Search SYLVAN ACRES real estate on jjenkins.maverickrealtyusa.com today.