- (347) 277-6250
- MAKING THINGS HAPPEN

James Jenkins
BEDS4
BATHS2 full 1 partial
SQUARE FEET2,182
MLS#MDHR2061744
STATUSACTIVE
PROPERTY TYPEResidential - Single Family
SUBDIVISIONBRENTWOOD PARK
SCHOOLHARFORD COUNTY PUBLIC SCHOOLS
Property Description
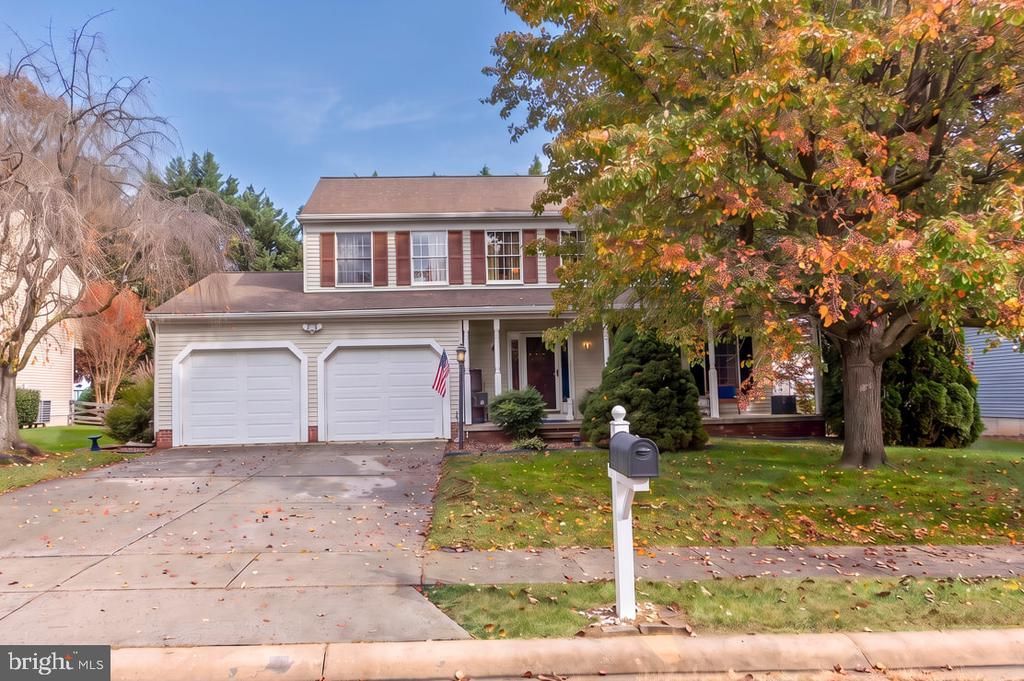
Beautifully updated 4 bedroom home with a incredible backyard oasis located in desirable Bel Air North. Warm and welcoming main level that features a gorgeous modern kitchen, spacious family room with a natural wood burning fireplace, large living & dinning rooms with hardwood flooring. Fully finished basement includes a bar that is great for family get to togethers or a relaxing movie night The upper level features 4 large bedrooms, updated hall bath and a fully renovated primary bathroom. A walk out to the back yard will have you excited for summertime entertaining and cookouts! Other updates include, new fence, new HVAC system, new pool pump, newer roof & water heater. Don't miss out on this incredible opportunity to own this beautiful home, schedule your showing today!
Property Features
Property Type: Residential - Single Family
Basement: Yes
Basement: Fully Finished
Cooling: Central A/C, Ceiling Fan(s)
Fuel Type: Electric
Garage: 2
Heating: Heat Pump(s)
Home Style: Colonial
Lot Size: 0.23 Acres
Stories: 2.0
Taxes: $4,970
Year Built: 1990
Feature Descriptions
Additional Structures: Above Grade, Below Grade
HOA Fee: $19.00/Monthly
Lot Dimensions: 0.23 Acre(S)
Parking Notes: 2 Total Parking Spaces
Sewer: Public Sewer
SQFT Above Finished: 2182
SQFT Total Finished: 2182
Structure Type: Detached
Swimming Pool: In Ground
Total Garage/Parking Spaces: 2
Water: Public
Local Schools
High School: FALLSTON
Middle School: FALLSTON
Elementary School: RED PUMP
School District: HARFORD COUNTY PUBLIC SCHOOLS
Listed By / Shown By
Listed By
Agency Name: Samson Properties
Agency Phone: 4433437660
Shown By
Agent Name: James Jenkins
Agent Phone: (347) 277-6250
Agency Title: Maverick Realty, LLC

Estimate Your Payment
Estimated Payment
$ 1,798.39 per month $1,223.84 Principal & Interest $414.17 Property Tax $160.39 Homeowner's InsuranceChange Payment Information
Privacy Policy / DMCA Notice / ADA Accessibility


This site is hosted, designed and copyright
© 1994 - 2026 by
Delta Media Group, Inc. -- Patent Pending --
1006 Bogart Circle | MLS# MDHR2061744
This single family home located at 1006 Bogart Circle , Bel Air, MD 21014 is currently listed for sale with an asking price of $549,900. This property was built in 1990 and has 4 bedrooms and 2 full and 1 partial baths with 2182 sq. ft. Bogart Circle is located in the BRENTWOOD PARK subdivision within the HARFORD COUNTY PUBLIC SCHOOLS school district. Search BRENTWOOD PARK real estate on jjenkins.maverickrealtyusa.com today.