- (347) 277-6250
- MAKING THINGS HAPPEN

James Jenkins
BEDS5
BATHS2 full 1 partial
SQUARE FEET3,385
MLS#MDPG2224730
STATUSACTIVE
PROPERTY TYPEResidential - Single Family
SUBDIVISIONCANTER CREEK
SCHOOLPRINCE GEORGES COUNTY PUBLIC SCHOOLS
Property Description
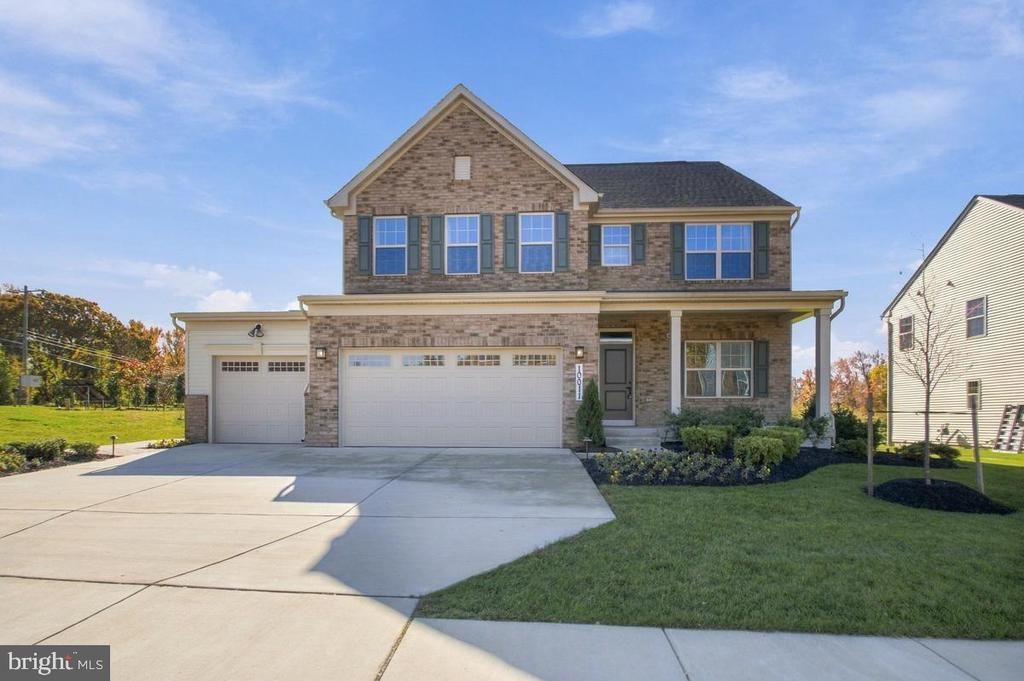
Set against a wooded backdrop in sought-after Canter Creek, this former Ryan Homes Hudson model is ready for its next owners. A classic brick façade, extensive landscaping, and three-car garage make a striking first impression. Inside, nine-foot ceilings, recessed lighting, and luxury vinyl plank flooring carry throughout the main level, and the window treatments are included. The gourmet kitchen pairs quartz countertops and 42-inch cabinetry with a generous island and an oversized pantry. The great room offers an inviting space to gather, while a separate flex space can serve as a home office or sitting room. A main-level bedroom, nearby bathroom, and separate powder room add everyday convenience. The covered porch, finished with engineered decking, overlooks the woods. Hardwood stairs lead to four upper-level bedrooms and two full baths. The primary suite features a tray ceiling, a spacious closet, and a private bath with a dual vanity. The partially finished lower level extends the living space with a recreation room and a dedicated storage area. Enjoy a wooded setting just minutes from major highways, shopping, dining, and entertainment. Schedule your private showing today.
Property Features
Property Type: Residential - Single Family
Basement: Yes
Basement: Full, Interior Access, Sump Pump, Windows, Partially Finished
Cooling: Central A/C
Fuel Type: Natural Gas
Garage: 2
Heating: Central
Home Style: Traditional
Lot Size: 0.24 Acres
Roof Type: Architectural Shingle
Stories: 3.0
Taxes: $9,551
Year Built: 2022
Feature Descriptions
Additional Structures: Above Grade, Below Grade
Appliances: Dishwasher, Disposal, Energy Efficient Appliances, Icemaker, Microwave, Stainless Steel Appliances, Stove, Water Heater - Tankless, Washer/Dryer Hookups Only, Oven/Range - Electric
Days on Site: 1
Electric: 200+ Amp Service
Exterior: Frame
Exterior: Exterior Lighting, Sidewalks
Flooring: Carpet, Vinyl, Ceramic Tile
HOA Fee: $91.00/Monthly
Interior: Breakfast Area, Carpet, Dining Area, Entry Level Bedroom, Family Room Off Kitchen, Floor Plan - Open, Kitchen - Eat-In, Kitchen - Gourmet, Kitchen - Island, Kitchen - Table Space, Pantry, Primary Bath(s), Recessed Lighting, Sprinkler System, Bathroom - Tub Shower, Upgraded Countertops, Walk-in Closet(s), Bathroom - Stall Shower
Lot Dimensions: 0.24 Acre(S)
Parking Features: Concrete Driveway
Parking Notes: 2 Total Parking Spaces
Sewer: Public Sewer
SQFT Above Finished: 2708
SQFT Below Finished: 677
SQFT Total Finished: 3385
Structure Type: Detached
Total Garage/Parking Spaces: 2
Water: Public
Windows: Screens, Vinyl Clad
Local Schools
School District: PRINCE GEORGES COUNTY PUBLIC SCHOOLS
Listed By / Shown By
Listed By
Agency Name: RE/MAX United Real Estate
Agency Phone: 3017024200
Shown By
Agent Name: James Jenkins
Agent Phone: (347) 277-6250
Agency Title: Maverick Realty, LLC

Estimate Your Payment
Estimated Payment
$ 2,683.84 per month $1,669.17 Principal & Interest $795.92 Property Tax $218.75 Homeowner's InsuranceChange Payment Information
Privacy Policy / DMCA Notice / ADA Accessibility


This site is hosted, designed and copyright
© 1994 - 2026 by
Delta Media Group, Inc. -- Patent Pending --
10011 Passage Drive | MLS# MDPG2224730
This single family home located at 10011 Passage Drive, Upper Marlboro, MD 20772 is currently listed for sale with an asking price of $750,000. This property was built in 2022 and has 5 bedrooms and 2 full and 1 partial baths with 3385 sq. ft. Passage Drive is located in the CANTER CREEK subdivision within the PRINCE GEORGES COUNTY PUBLIC SCHOOLS school district. Search CANTER CREEK real estate on jjenkins.maverickrealtyusa.com today.