- (347) 277-6250
- MAKING THINGS HAPPEN

James Jenkins
BEDS2
BATHS2 full
SQUARE FEET1,217
MLS#MDAA2155524
STATUSACTIVE
PROPERTY TYPEResidential - Condominium
SUBDIVISIONANNAPOLIS OVERLOOK
SCHOOLANNE ARUNDEL COUNTY PUBLIC SCHOOLS
Property Description
Welcome home to this fantastic two bedroom, two bath condo. Located on the ground level with a view of grassy area, trees, and the community pool. Open concept for the living and dining room area, with a bump out used currently as an exercise area, but it can be anything your heart desires. The modern kitchen is updated with silestone countertops, stainless appliances and the range is brand new. The living room has a slider which leads to a nice patio the grassy common area and pool beyond. The primary bedroom has a wonderfully tiled full bath, and the second bedroom shares the second bath with the common area. A brand new washer and dryer are inside the unit. Amenities include the community pool and fitness center. Great location, minutes from downtown Annapolis, or commuter routes to Washington, Ft Meade, or Baltimore. Be sure to check out the virtual floor plan tour!
Property Features
Property Type: Residential - Condominium
Cooling: Central A/C
Fuel Type: Electric
Heating: Heat Pump - Electric BackUp
Home Style: Traditional
Stories: 1.0
Taxes: $3,125
Year Built: 1991
Feature Descriptions
Additional Structures: Above Grade
Community Amenities: Pool - Outdoor, Exercise Room
Condo/Coop Fee: $315.00/Monthly
Days on Site: 4
Exterior: Vinyl Siding
Parking Features: Paved Parking, Assigned
Pet Restrictions: No Pet Restrictions
Rooms: Living Room, Dining Room, Primary Bedroom, Bedroom 2,Kitchen, Exercise Room, Bathroom 2,Primary Bathroom
Sewer: Public Sewer
SQFT Above Finished: 1217
SQFT Total Finished: 1217
Structure Type: Unit/Flat/Apartment
Water: Public
Room Sizes
Living Room: 15 x 12 Level - Main
Dining Room: 10 x 8 Level - Main
Exercise Room: 8 x 7 Level - Main
Kitchen: 10 x 8 Level - Main
Primary Bedroom: 17 x 11 Level - Main
Bedroom 2: 15 x 11 Level - Main
Local Schools
High School: ANNAPOLIS
Middle School: ANNAPOLIS
School District: ANNE ARUNDEL COUNTY PUBLIC SCHOOLS
Listed By / Shown By
Listed By
Agency Name: Long & Foster Real Estate, Inc.
Agency Phone: 4102633400
Shown By
Agent Name: James Jenkins
Agent Phone: (347) 277-6250
Agency Title: Maverick Realty, LLC

Estimate Your Payment
Estimated Payment
$ 1,015.59 per month $667.67 Principal & Interest $260.42 Property Tax $87.50 Homeowner's InsuranceChange Payment Information
Privacy Policy / DMCA Notice / ADA Accessibility


This site is hosted, designed and copyright
© 1994 - 2026 by
Delta Media Group, Inc. -- Patent Pending --
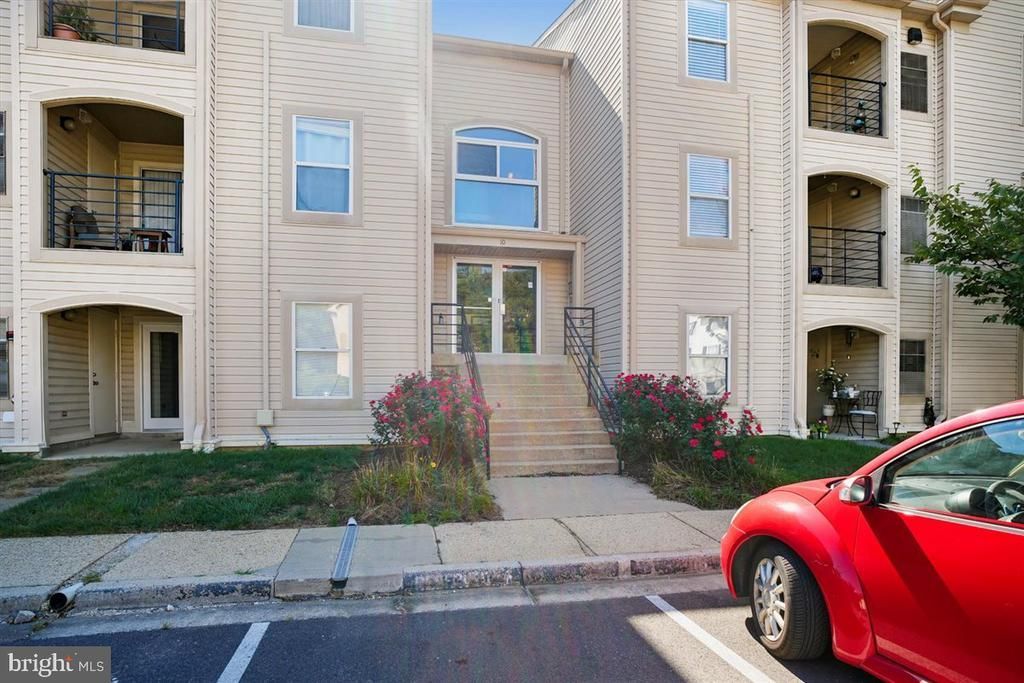
10 Hearthstone Court, Unit B | MLS# MDAA2155524
This condo located at 10 Hearthstone Court, Unit B, Annapolis, MD 21403 is currently listed for sale with an asking price of $300,000. This property was built in 1991 and has 2 bedrooms and 2 full baths with 1217 sq. ft. Hearthstone Court, Unit B is located in the ANNAPOLIS OVERLOOK subdivision within the ANNE ARUNDEL COUNTY PUBLIC SCHOOLS school district. Search ANNAPOLIS OVERLOOK real estate on jjenkins.maverickrealtyusa.com today.